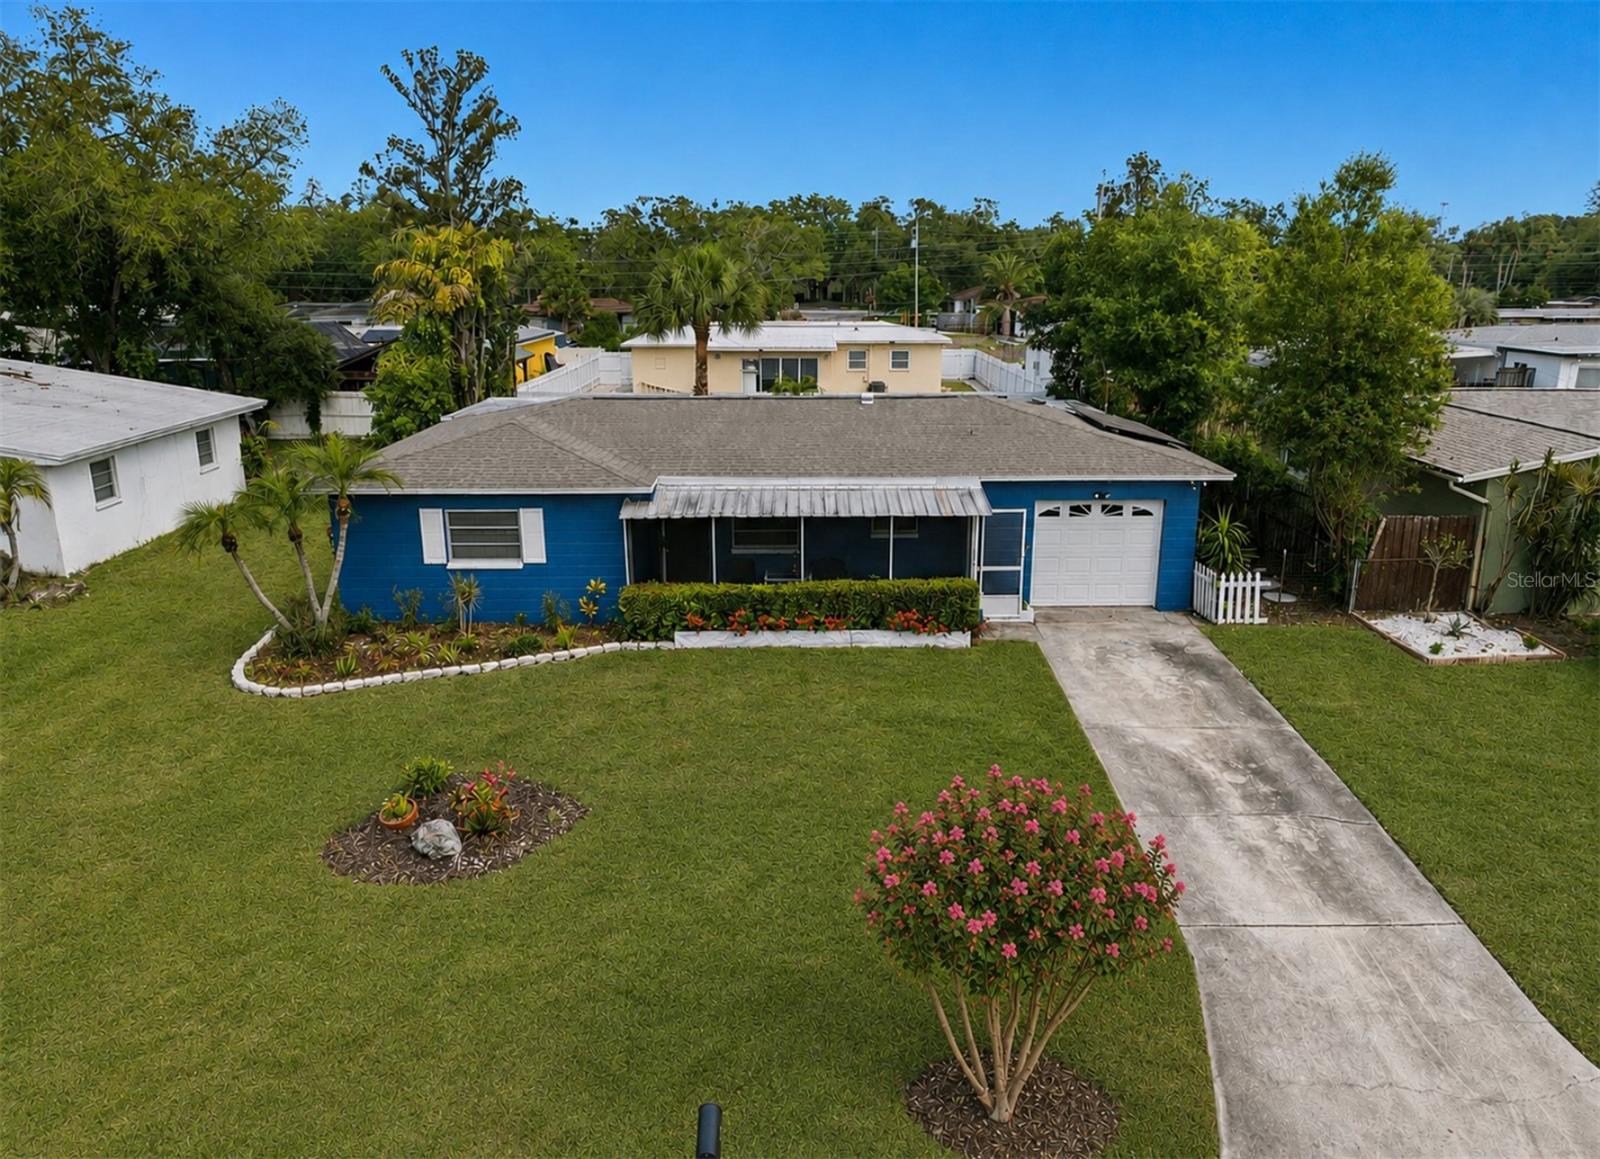
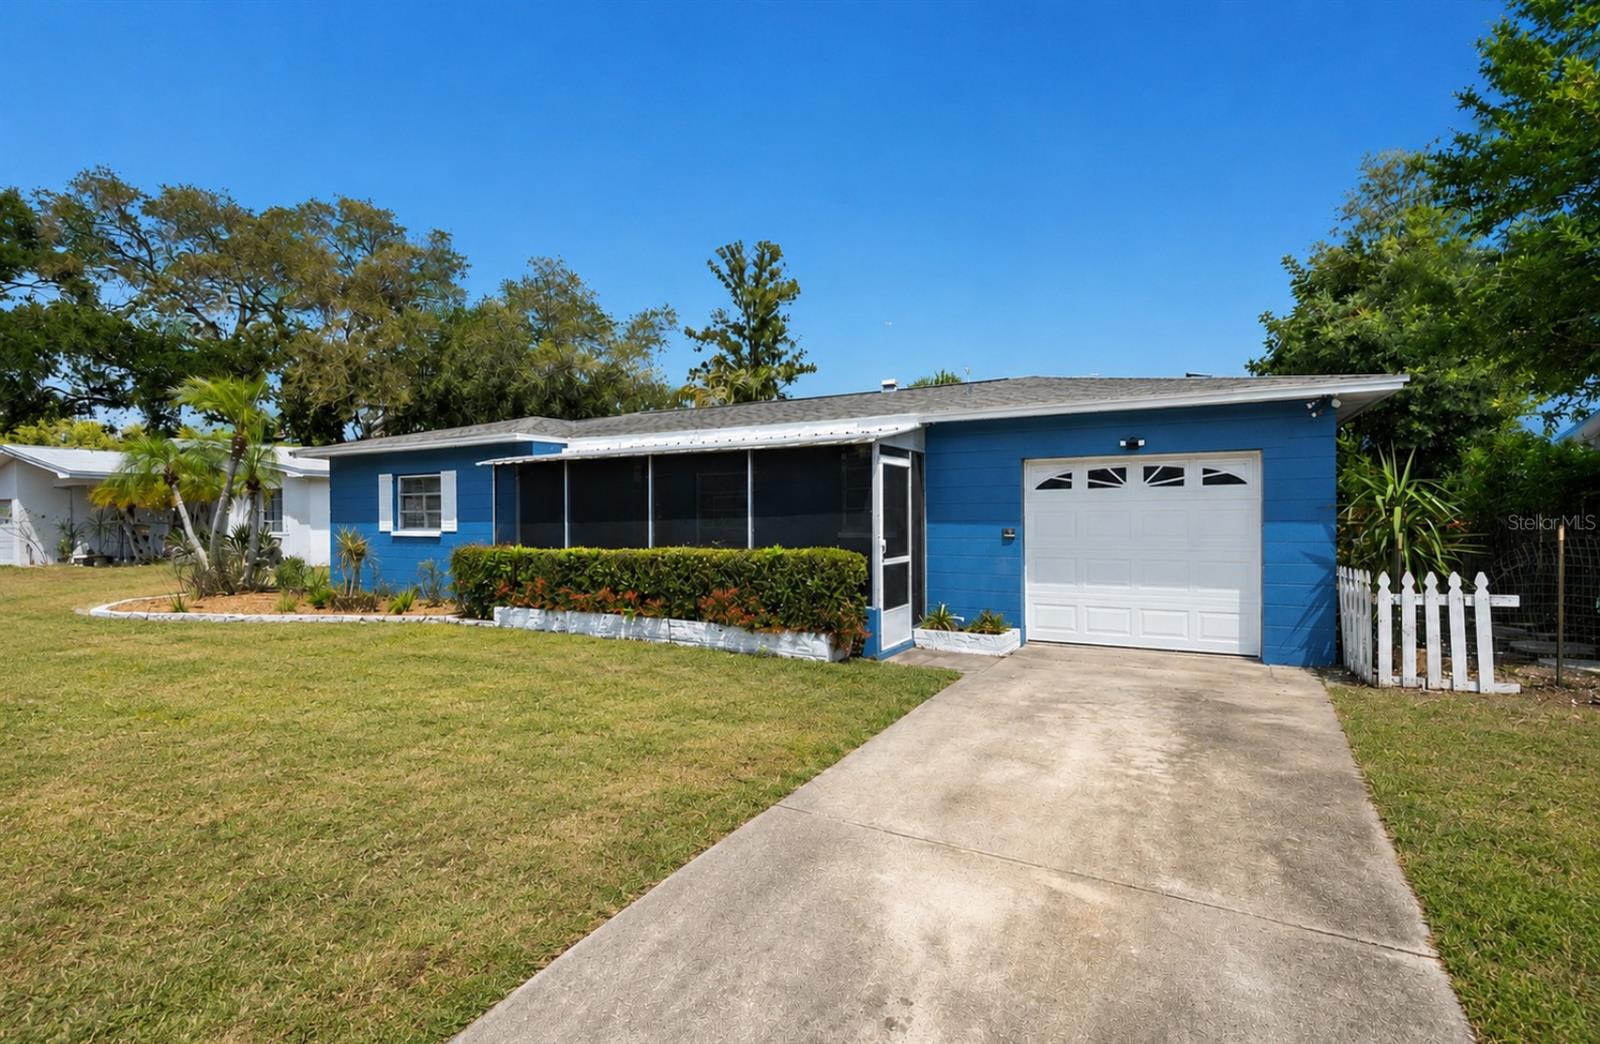
Blue single-story house with a white garage, covered porch, landscaped lawn, and long concrete driveway.
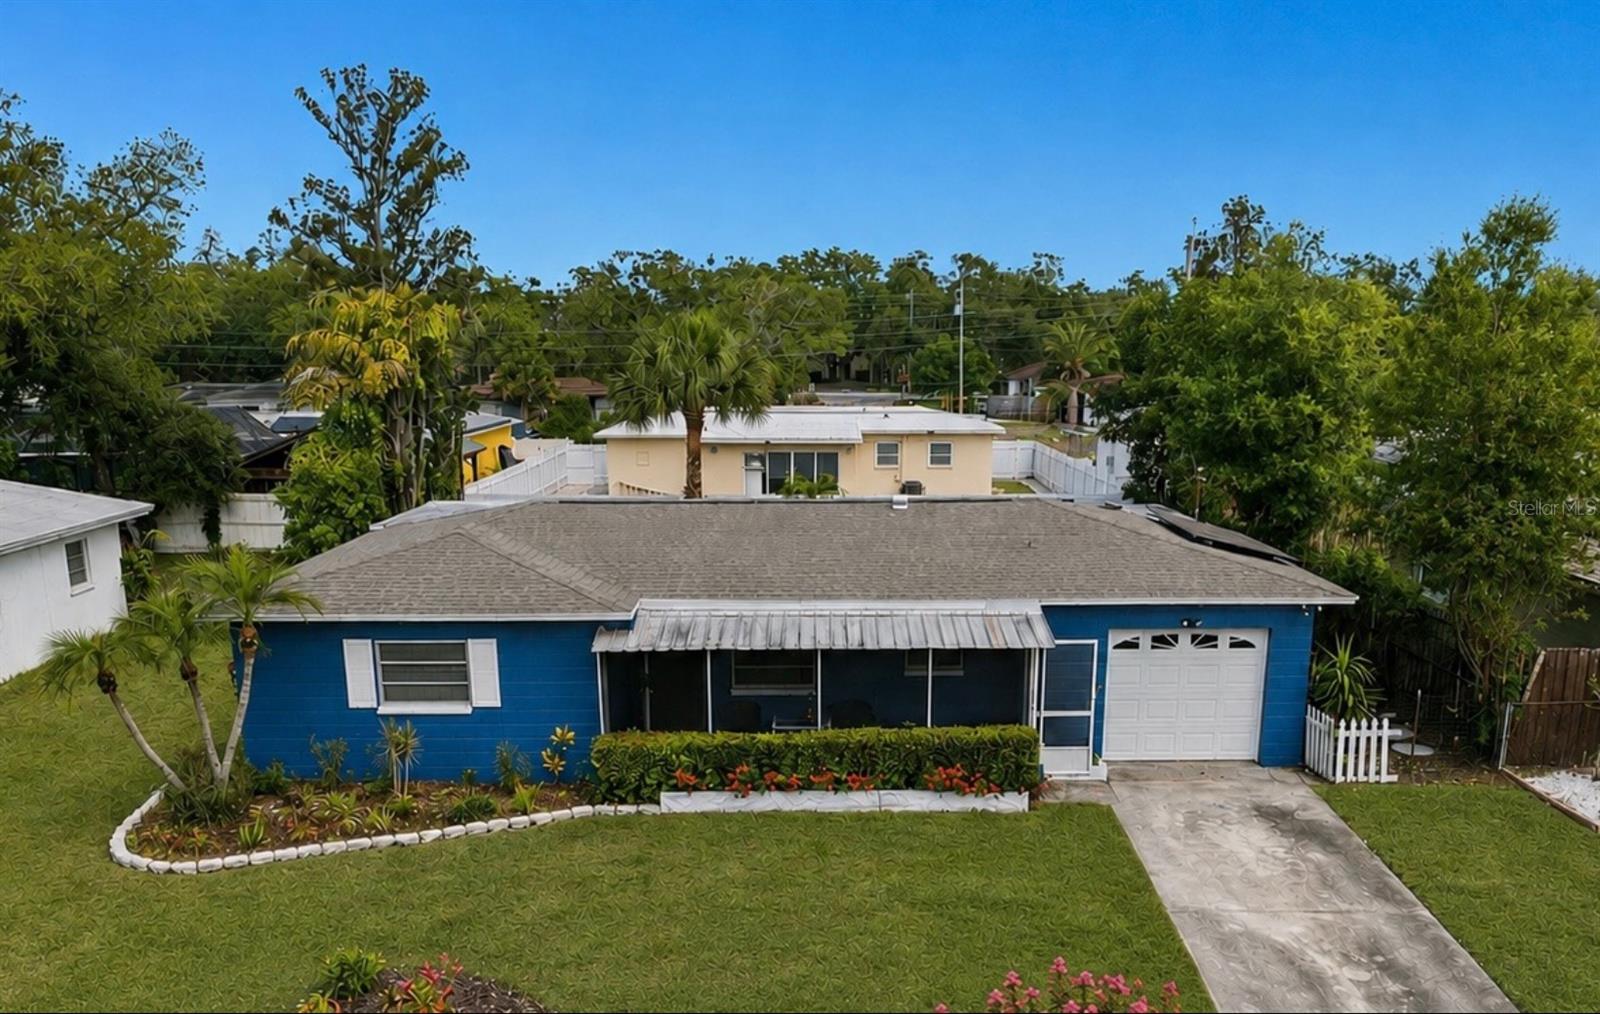
Blue single-story house with a white garage, landscaped front lawn, and paved driveway.
Blue single-story house with a screened porch, white garage door, and concrete driveway.
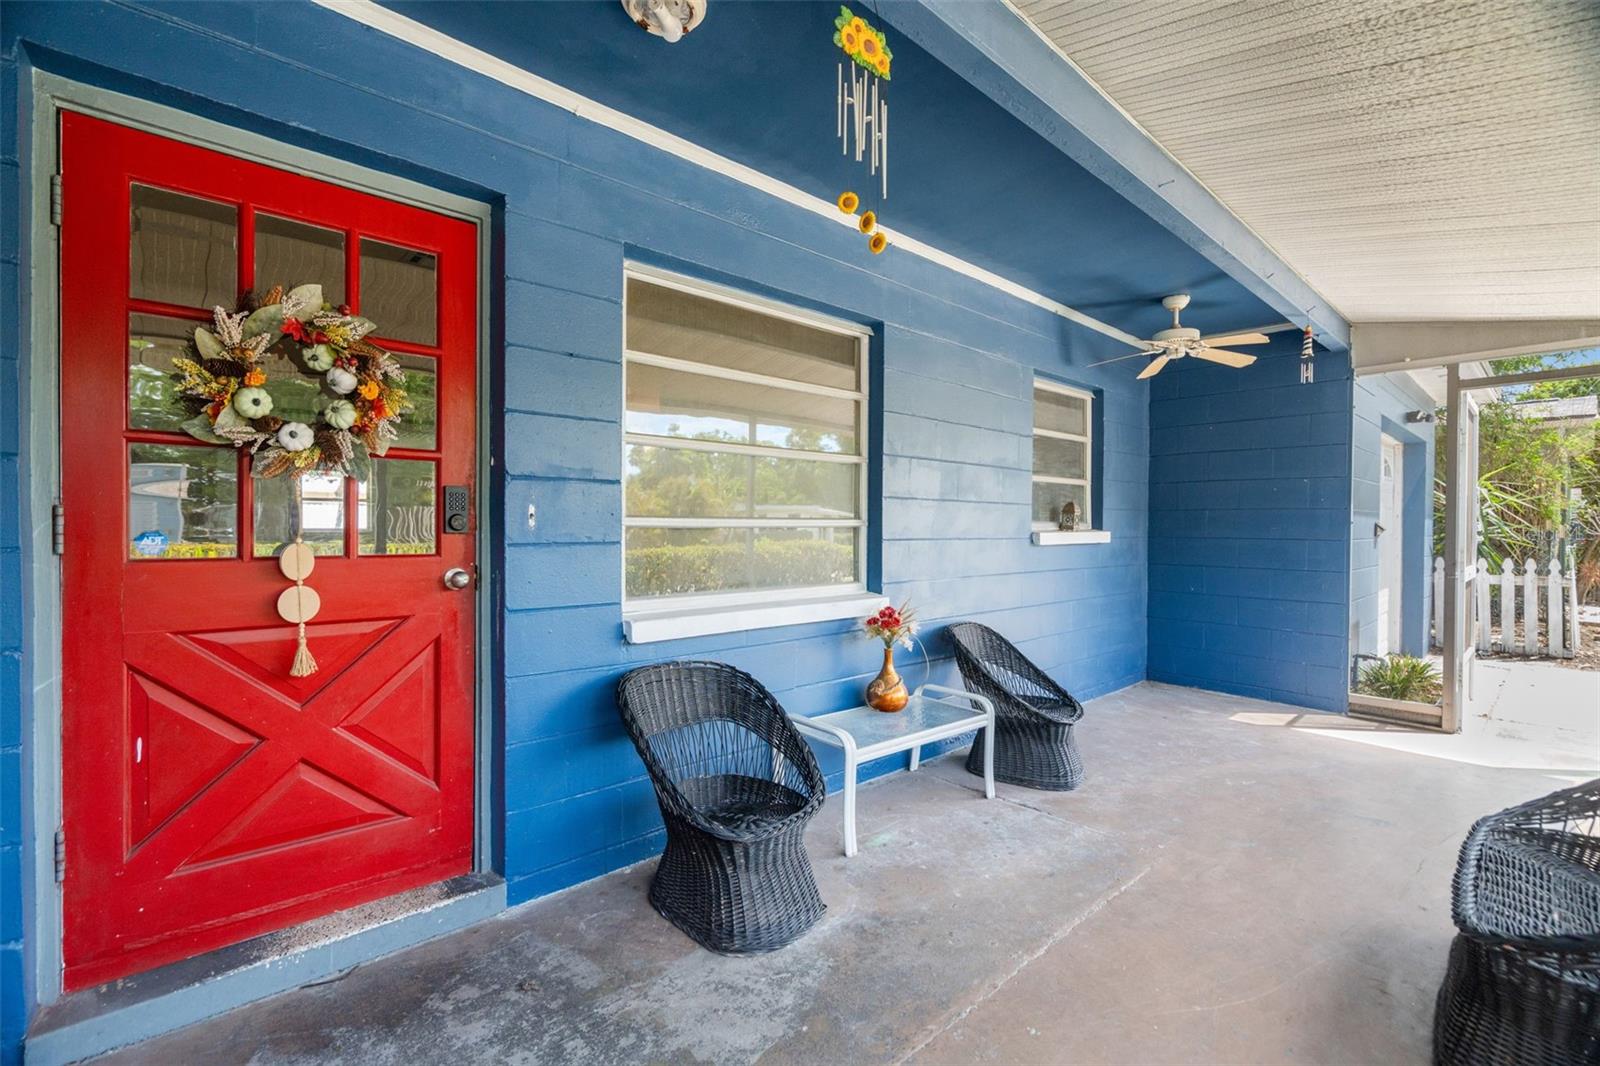
Covered porch with blue siding, a red front door, and black wicker seating.
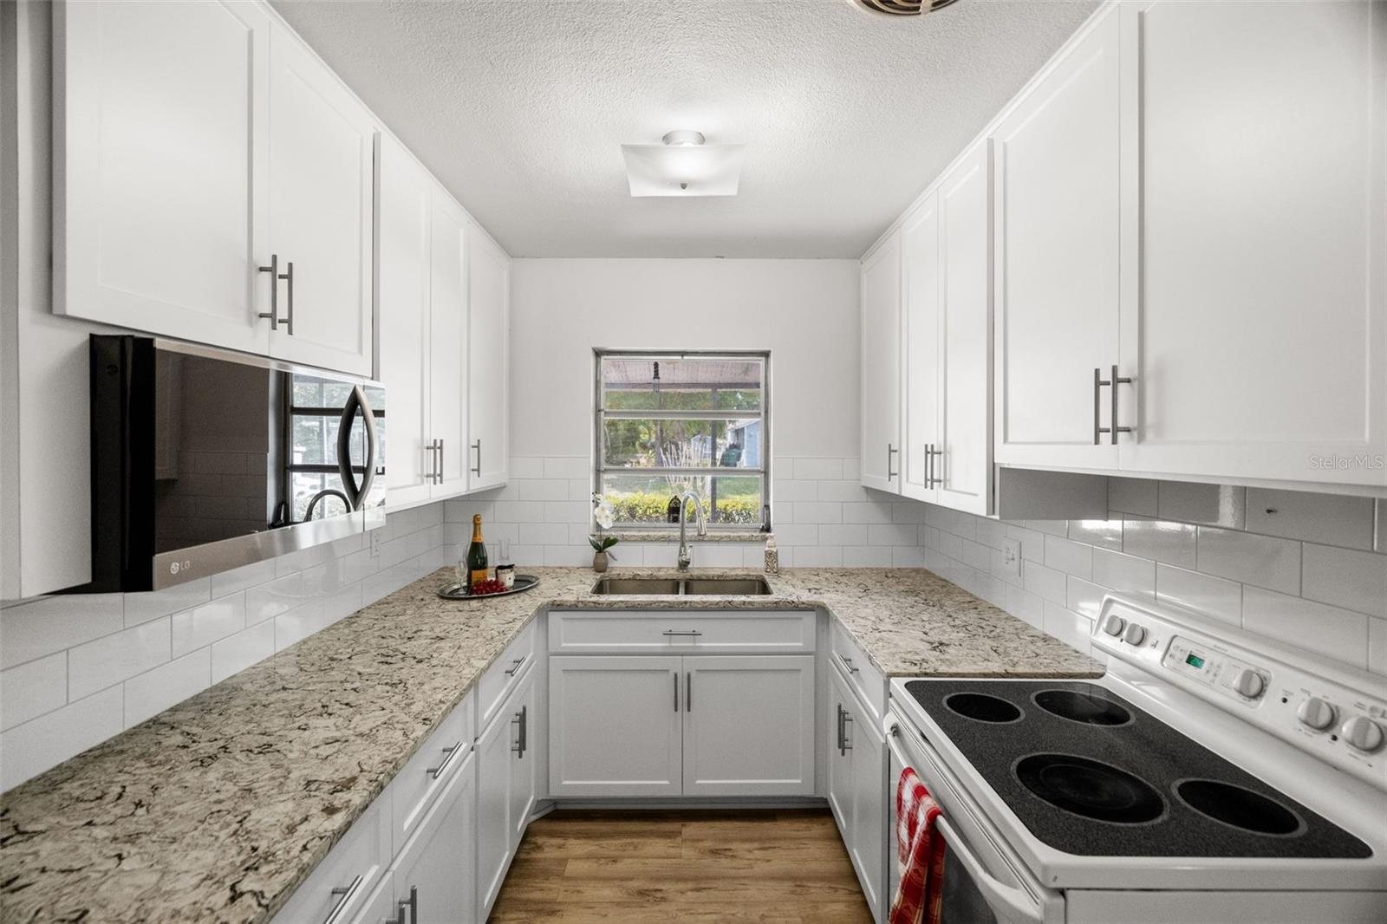
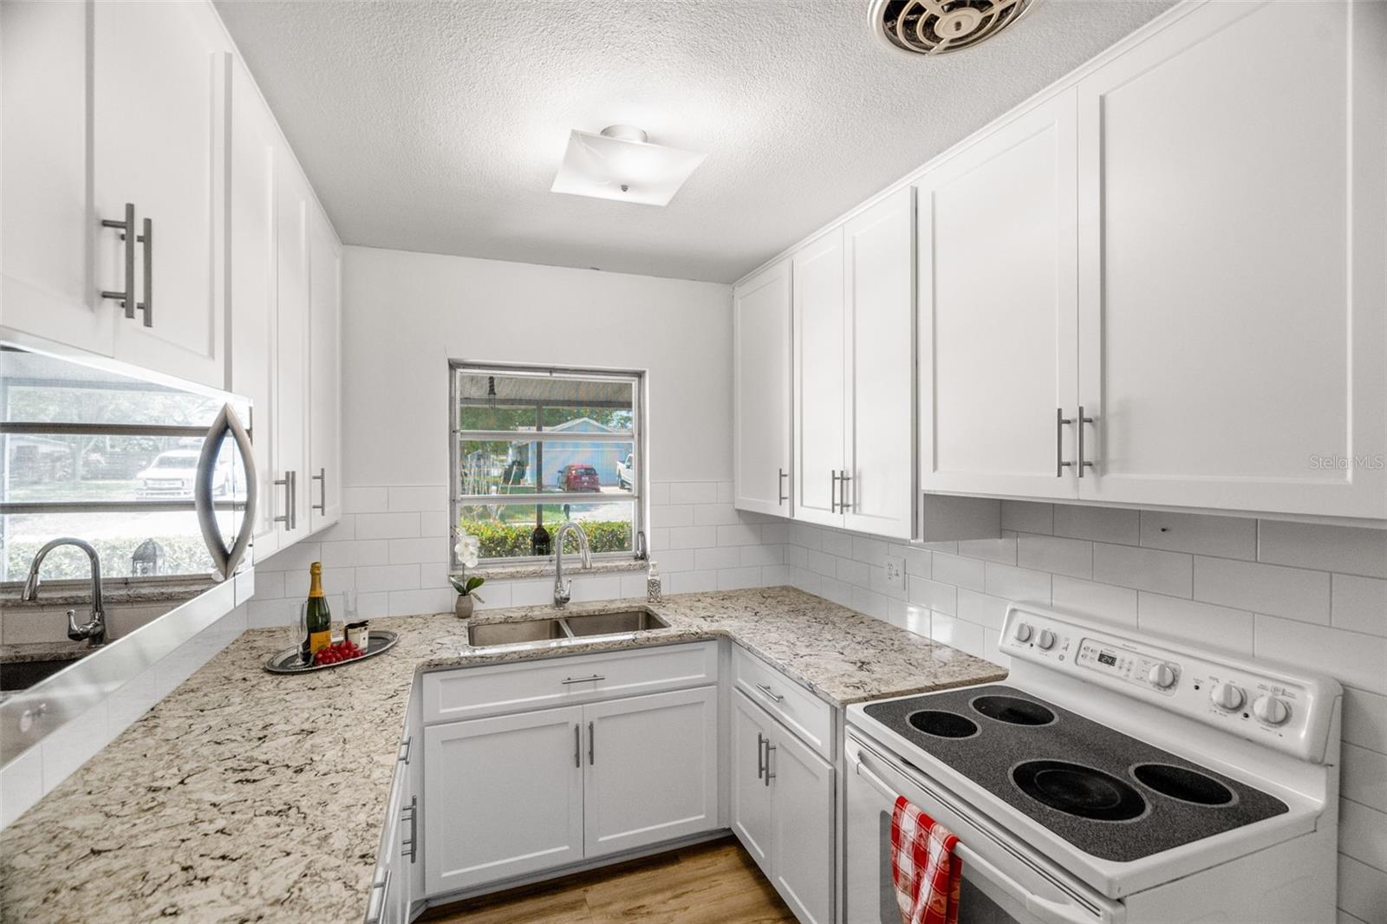
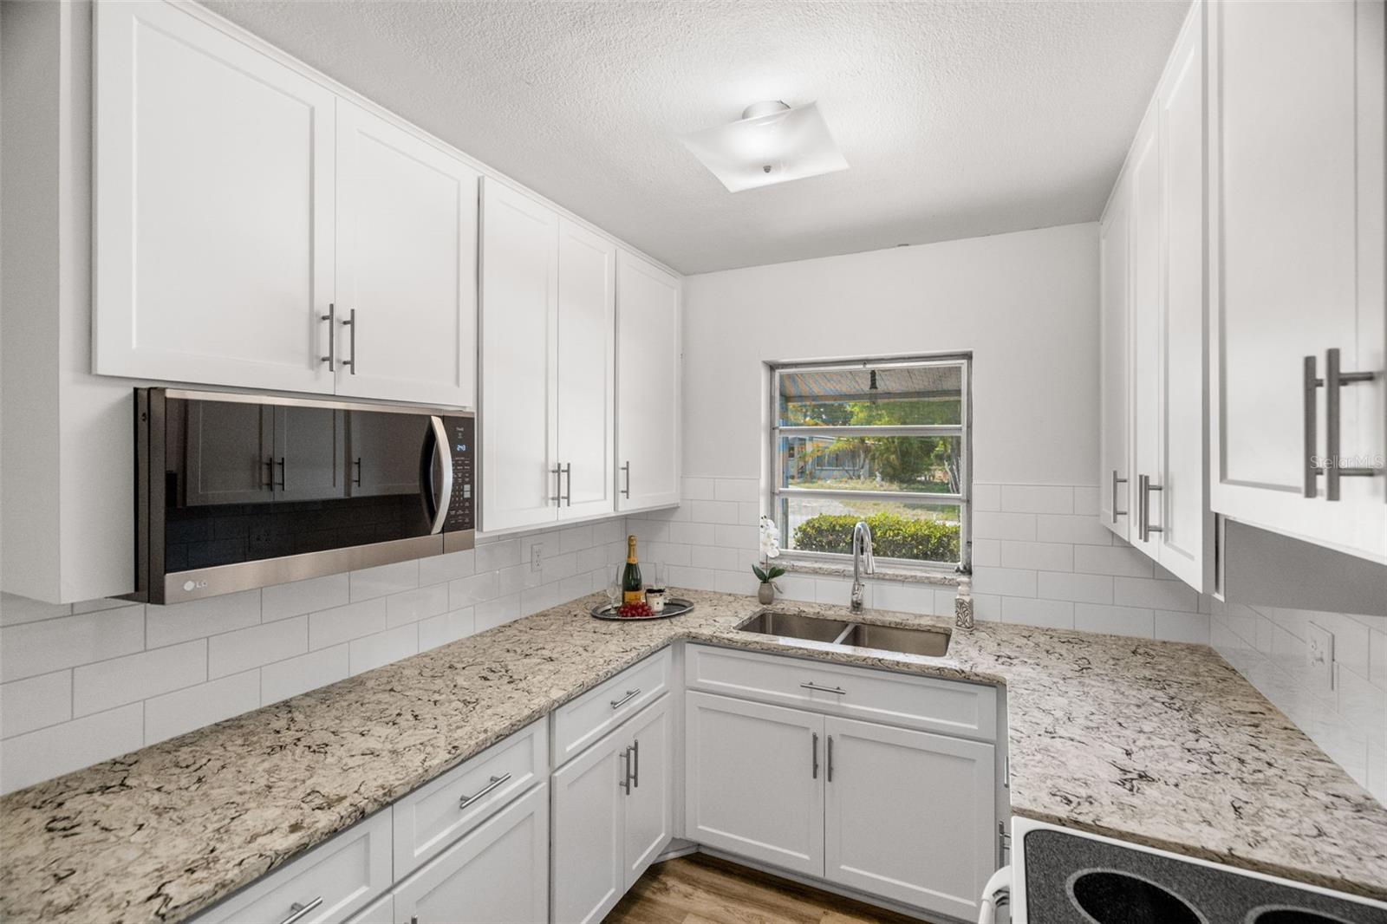
Kitchen with white cabinets, granite counters, subway tile backsplash, and a sink beneath the window.
Kitchen with white cabinets, granite counters, subway tile backsplash, and a sink beneath a window.
Kitchen with white shaker cabinets, granite counters, and a double-basin sink beneath a window.
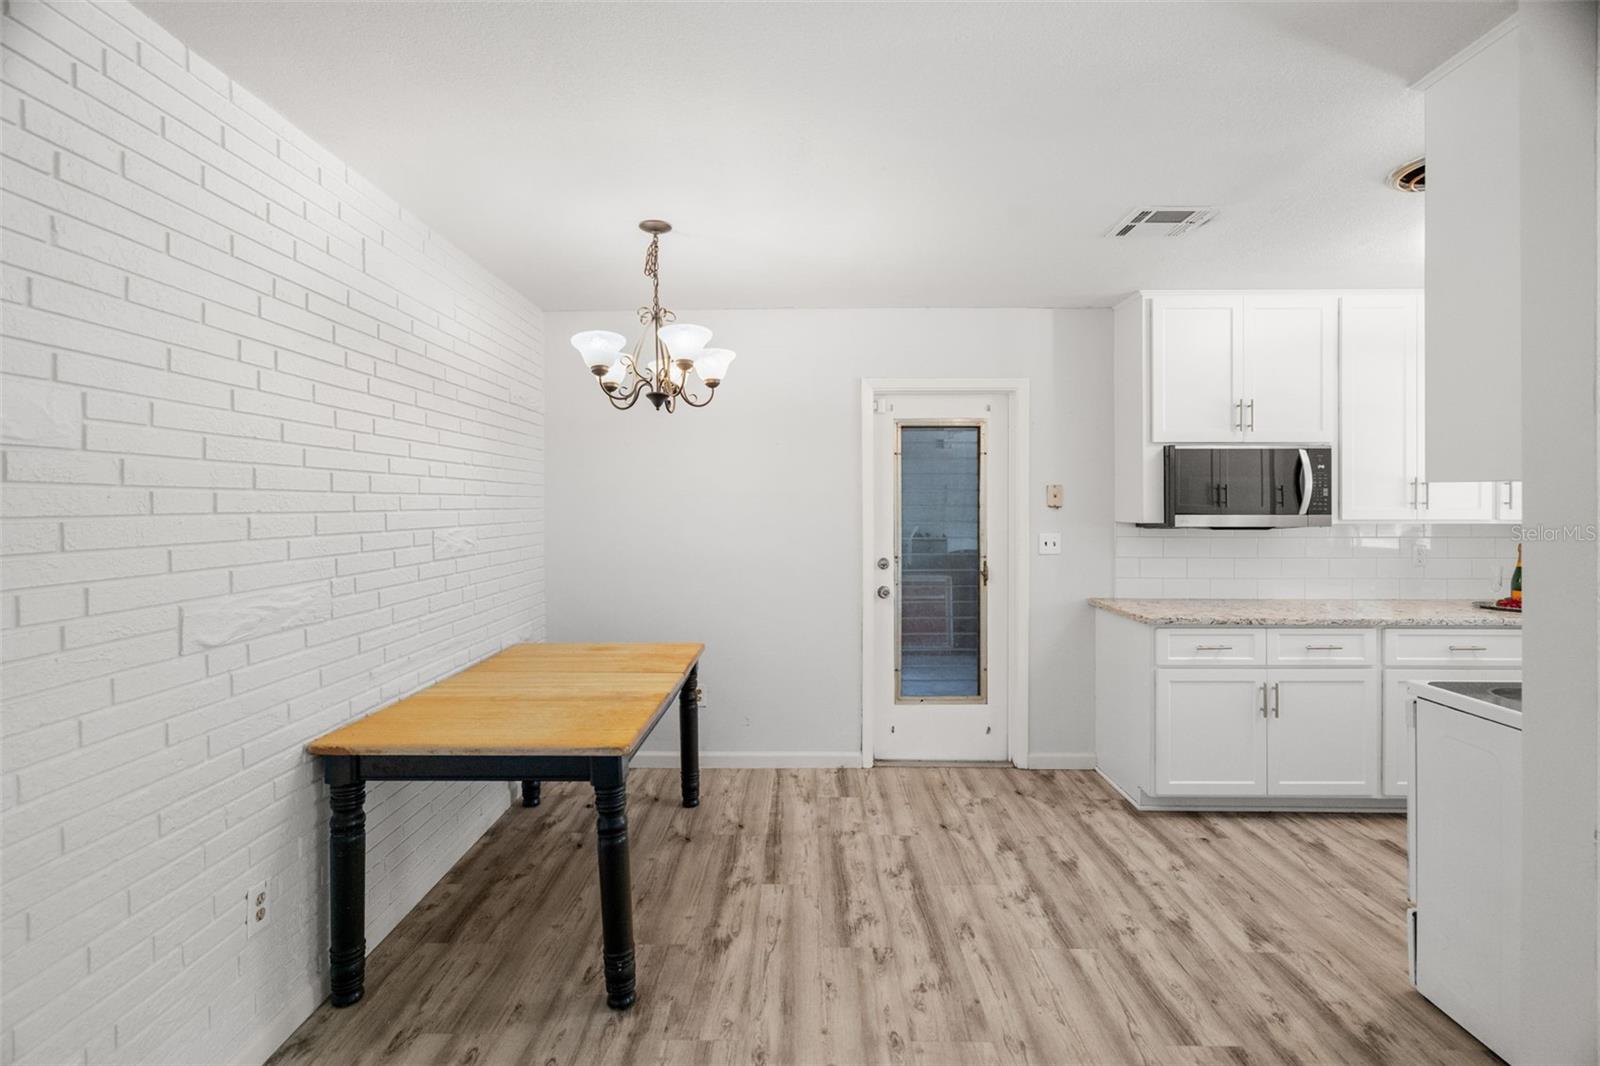
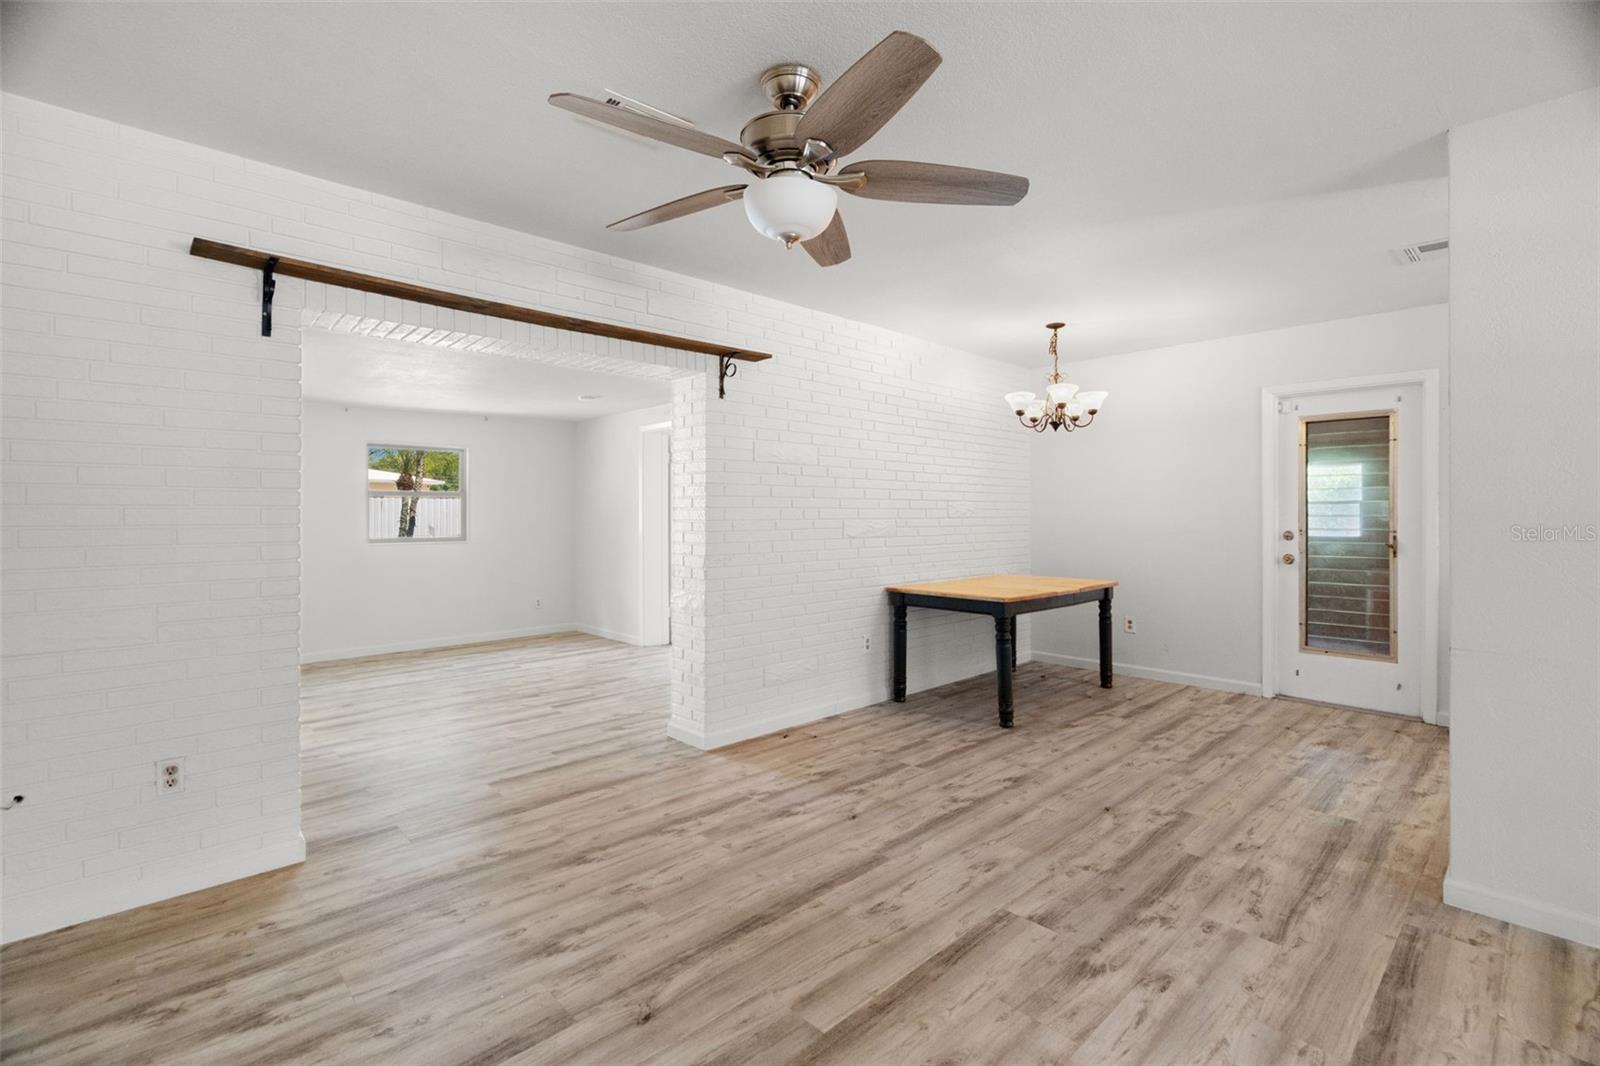
Kitchen and dining area with white cabinets, a brick accent wall, wood-look floors, and a long table.
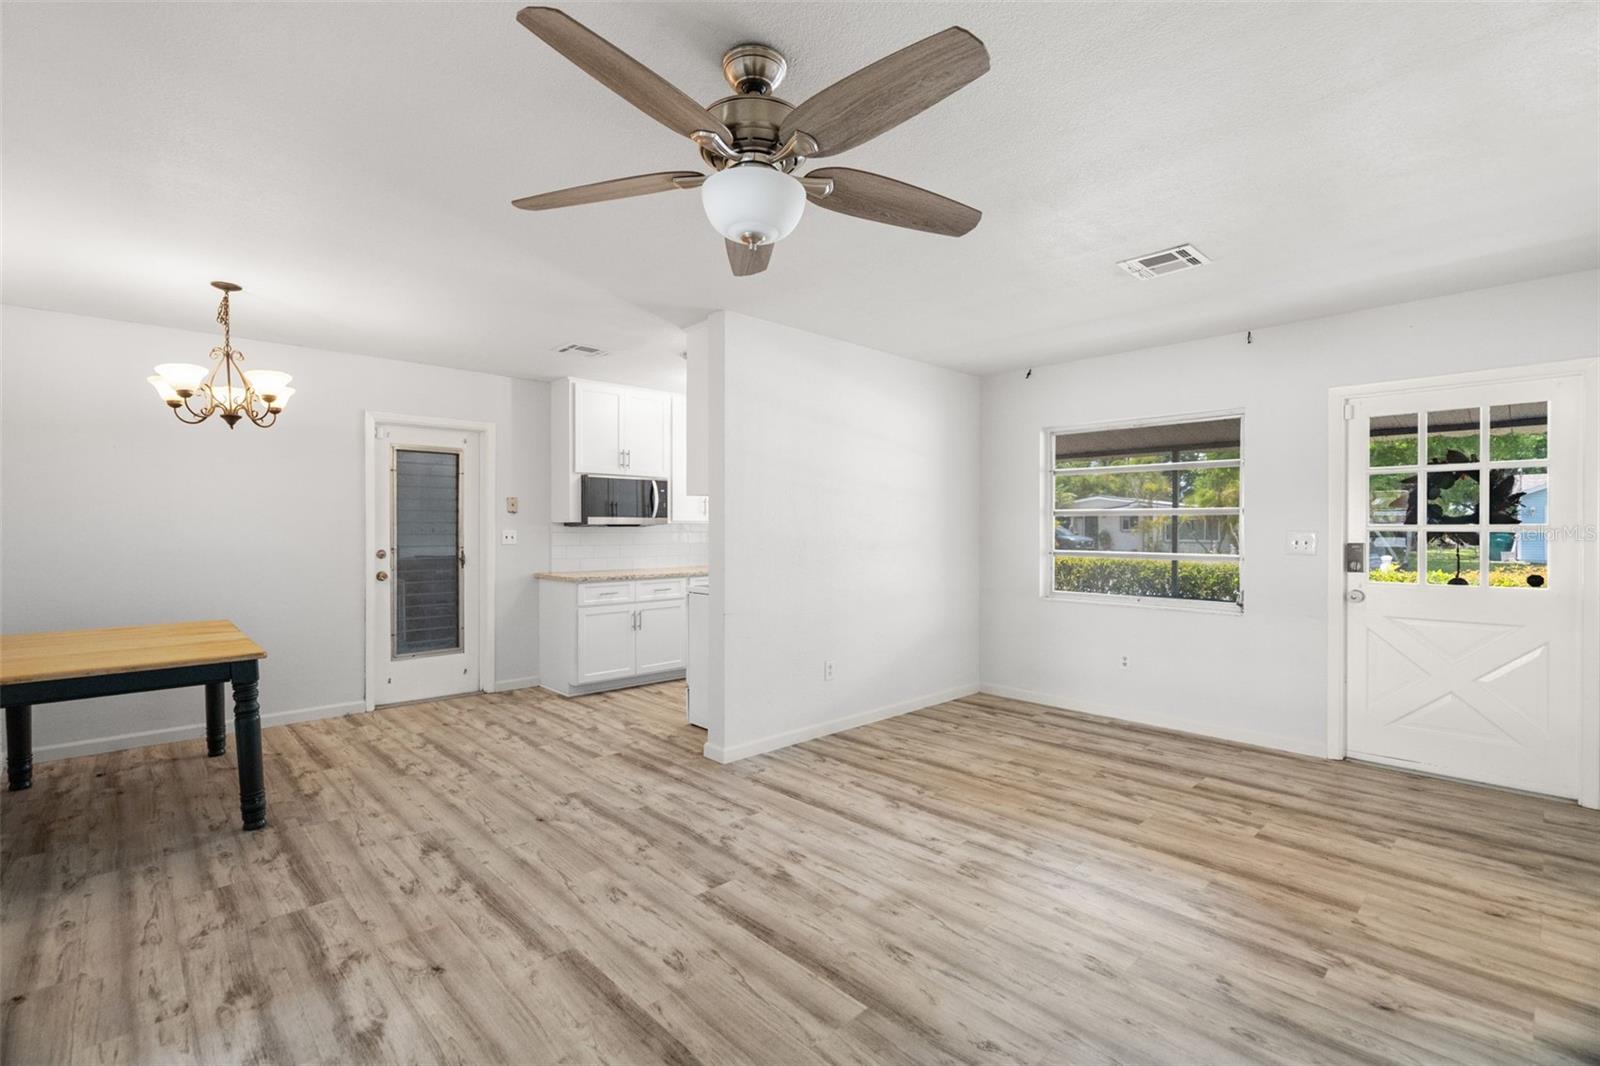
Living and dining area with wood-look flooring, ceiling fan, and partial kitchen view.
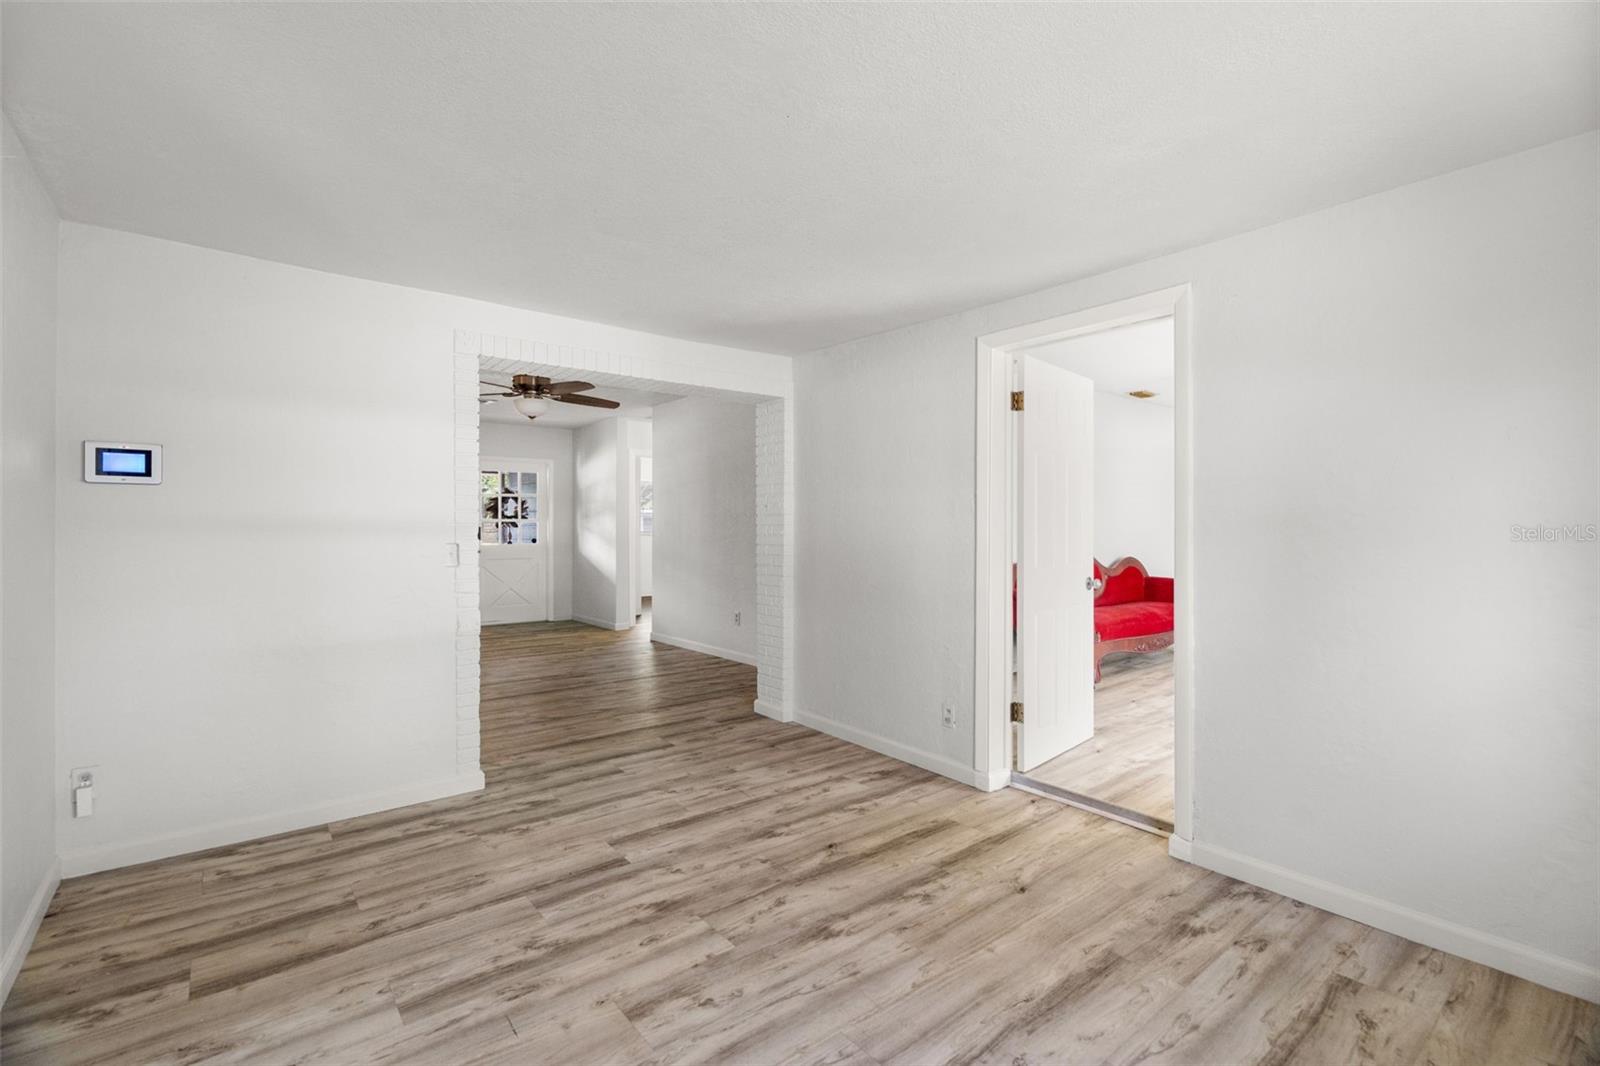
Empty living area with wood-look floors, open brick-trimmed passage, and adjoining room with red furniture.
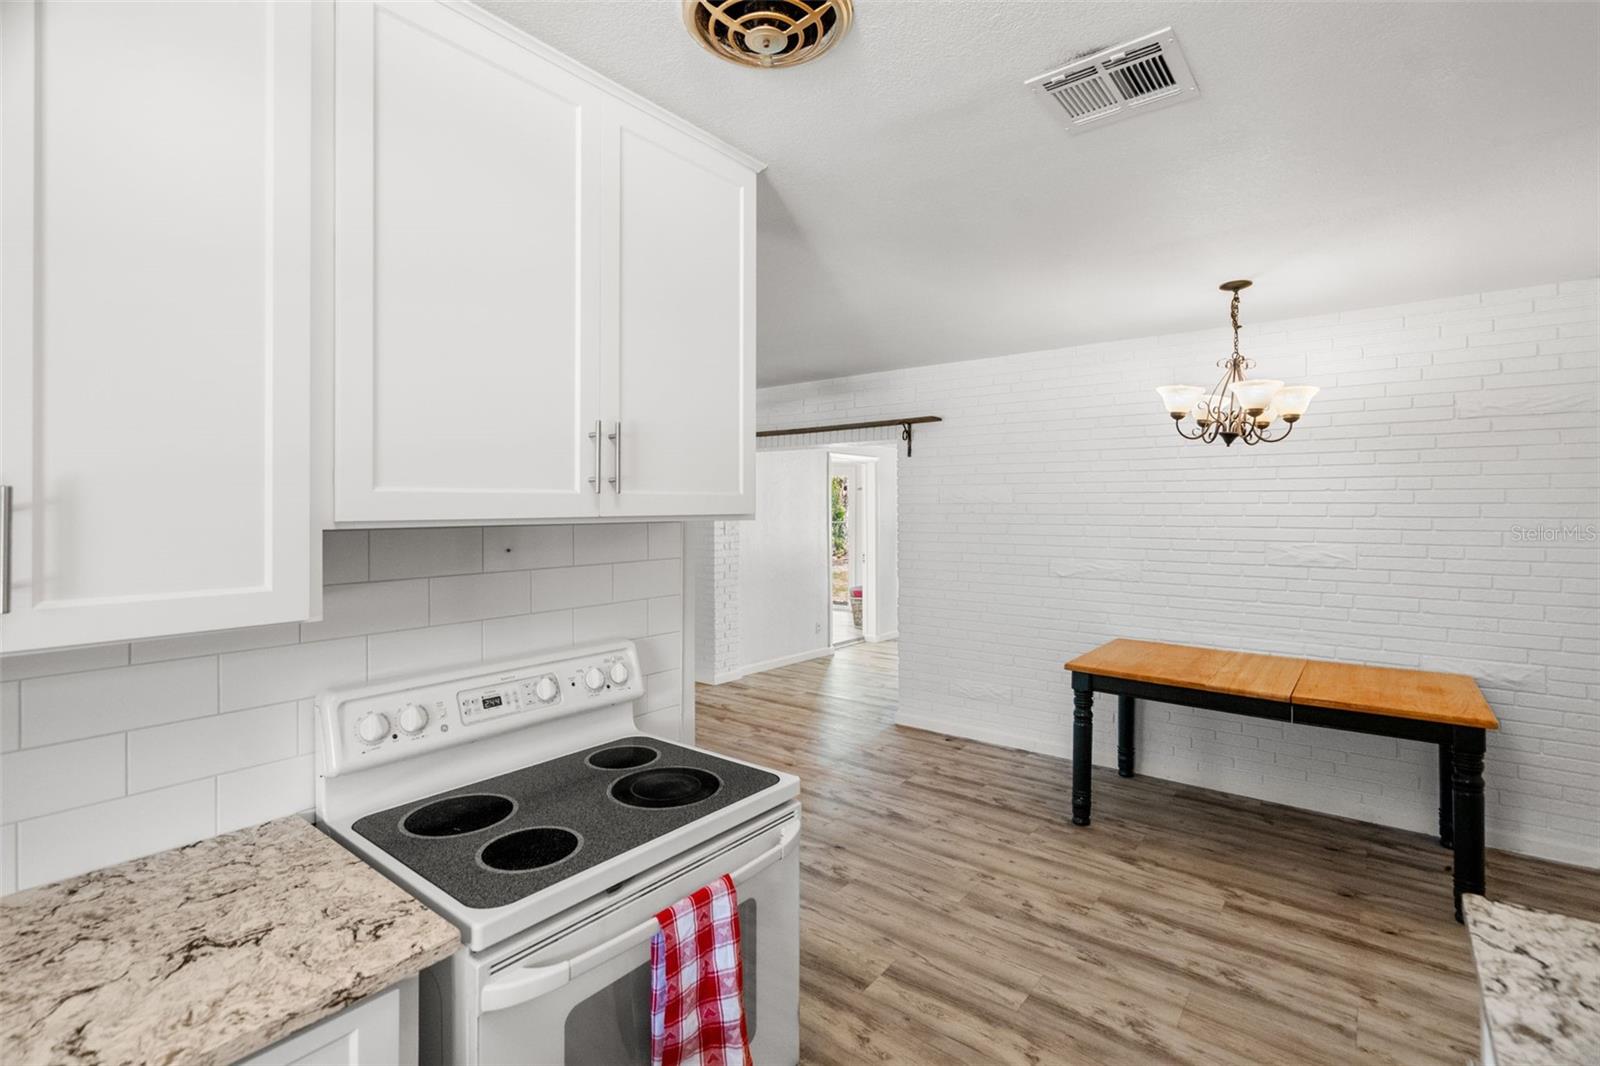
Kitchen and dining area with white cabinets, an electric range, and a wooden table against a white brick wall.
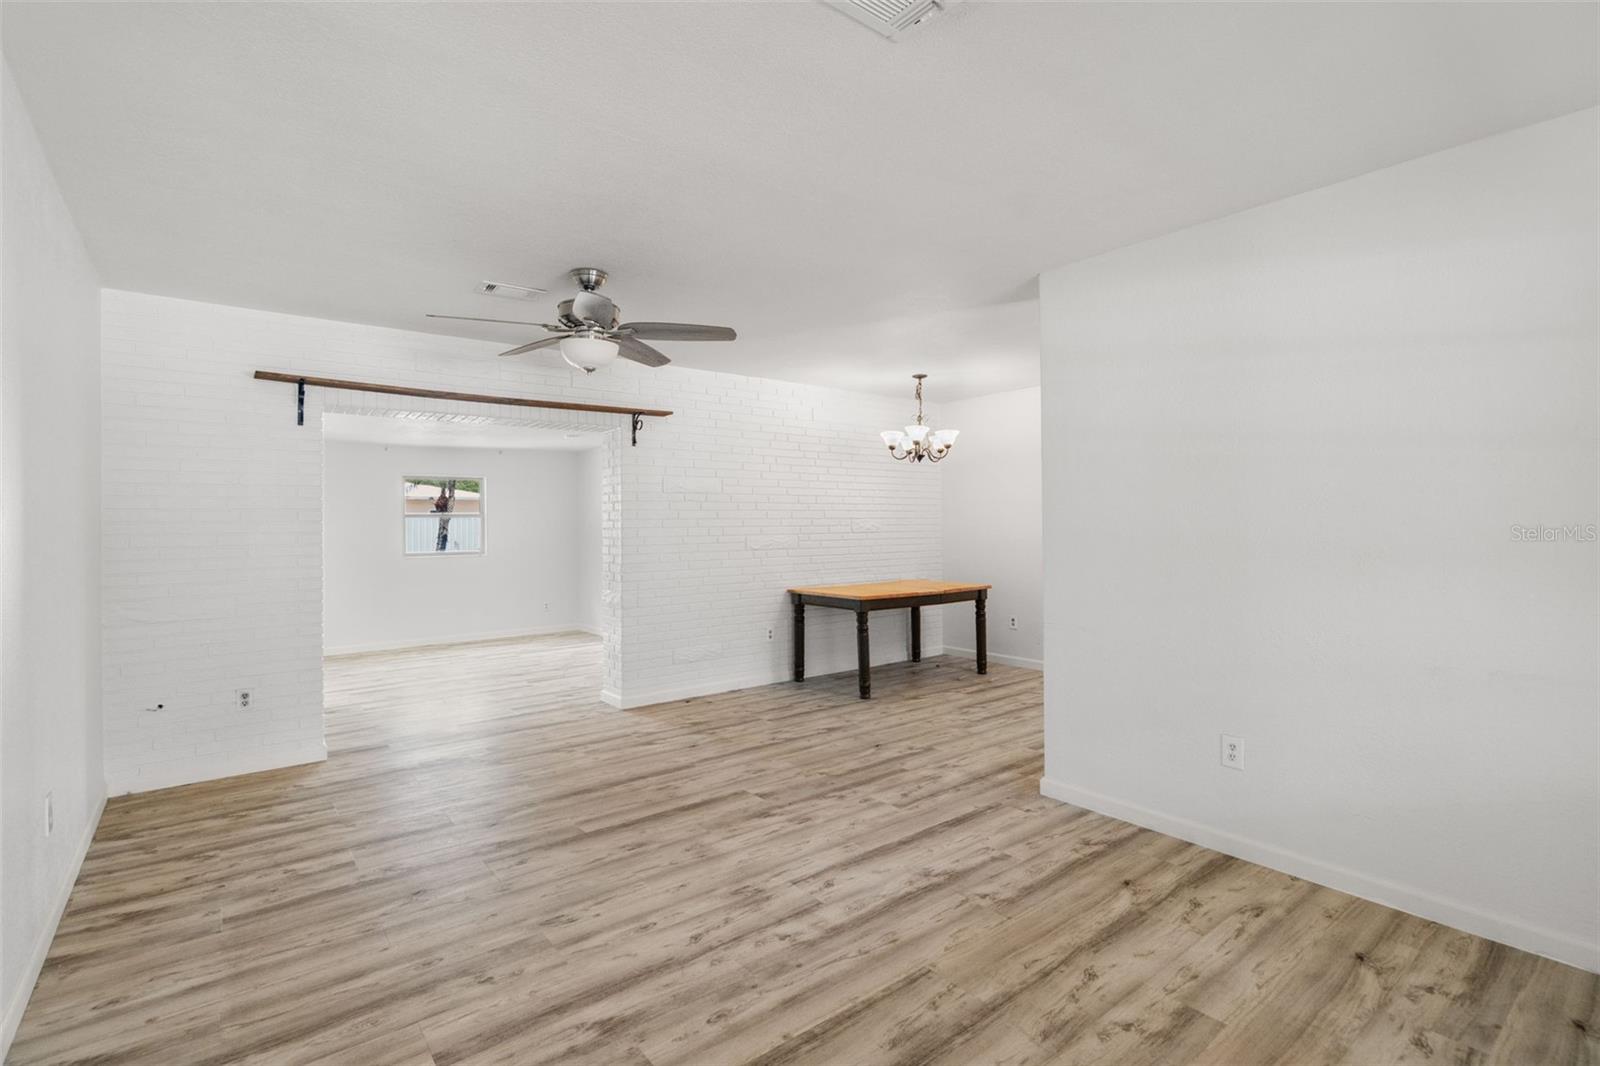
Open living area with white brick walls, light wood-look flooring, and a wide opening to another room.
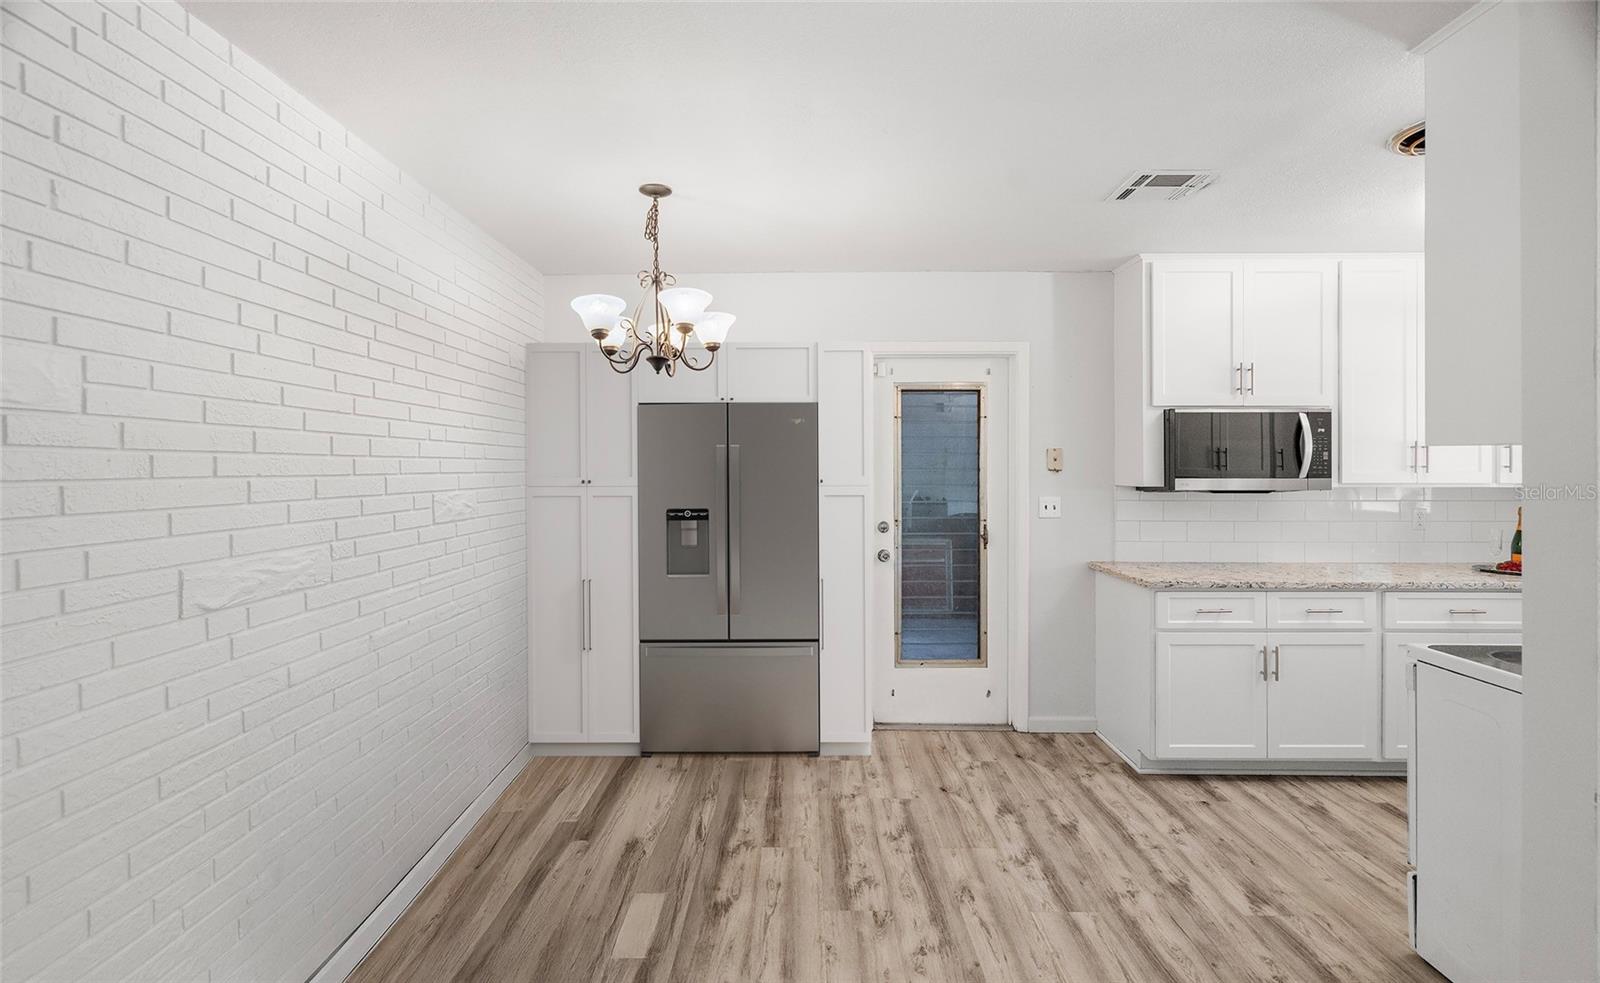
Kitchen with white cabinets, stainless-steel appliances, wood-look flooring, and a white brick accent wall.
Vacant kitchen with white brick walls, wood-look flooring, and a stainless-steel refrigerator.
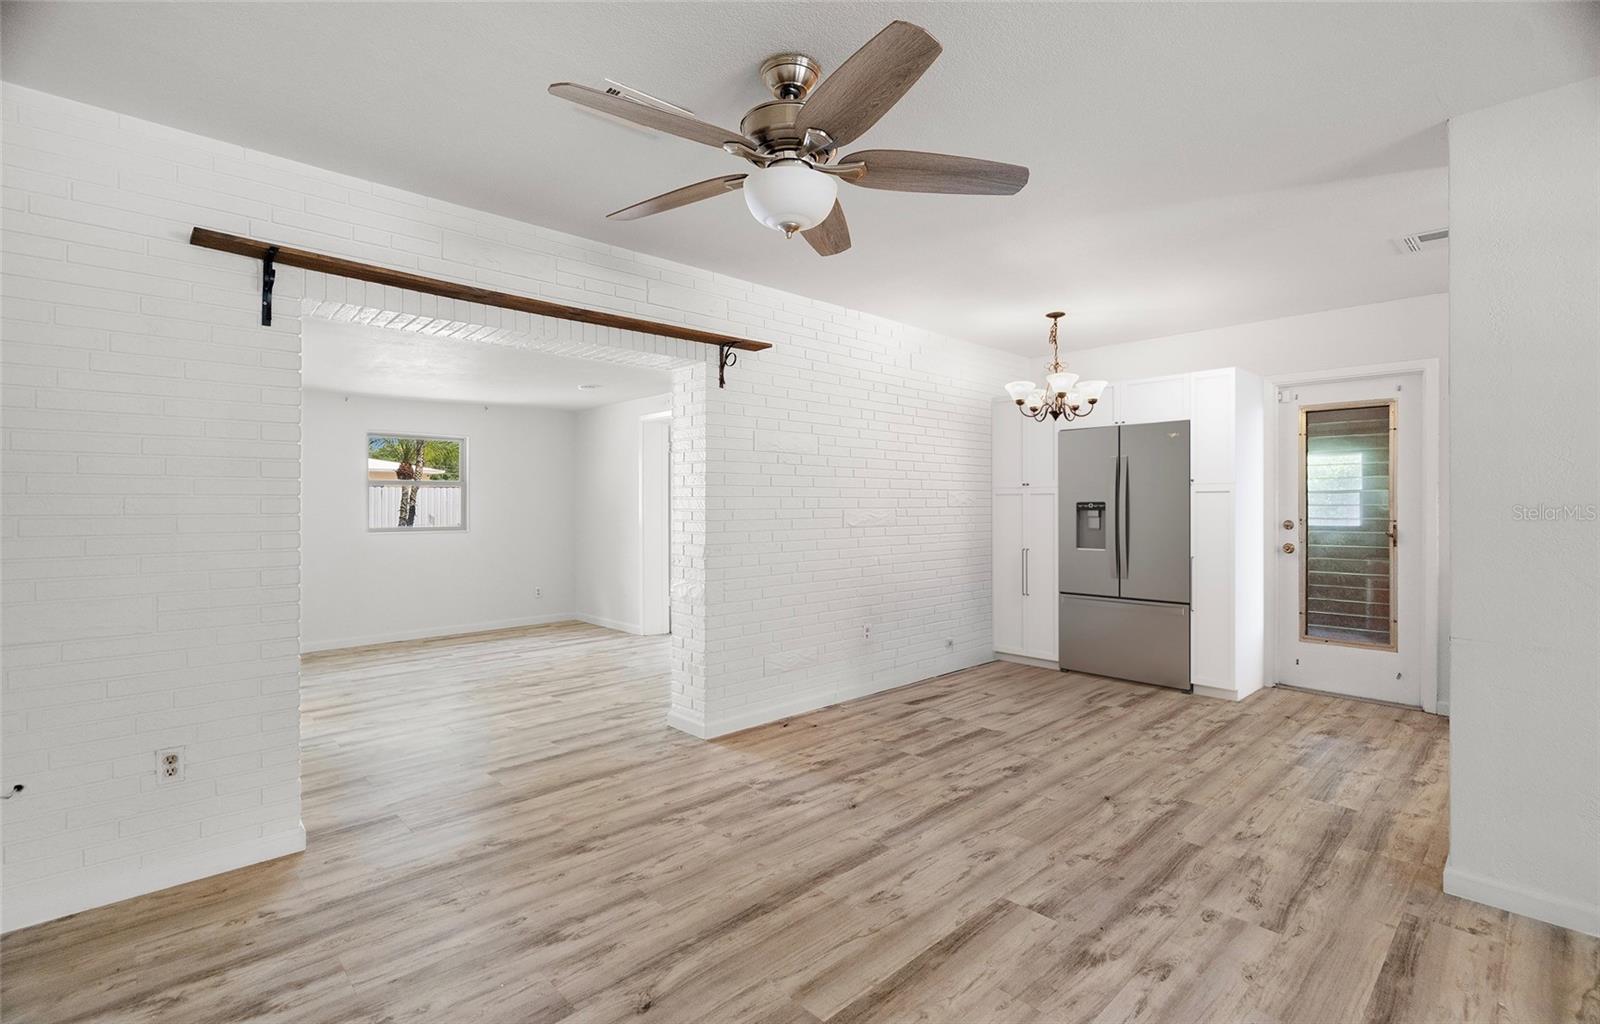
Dining area with white brick walls, wood-look flooring, a ceiling fan, and a small table.
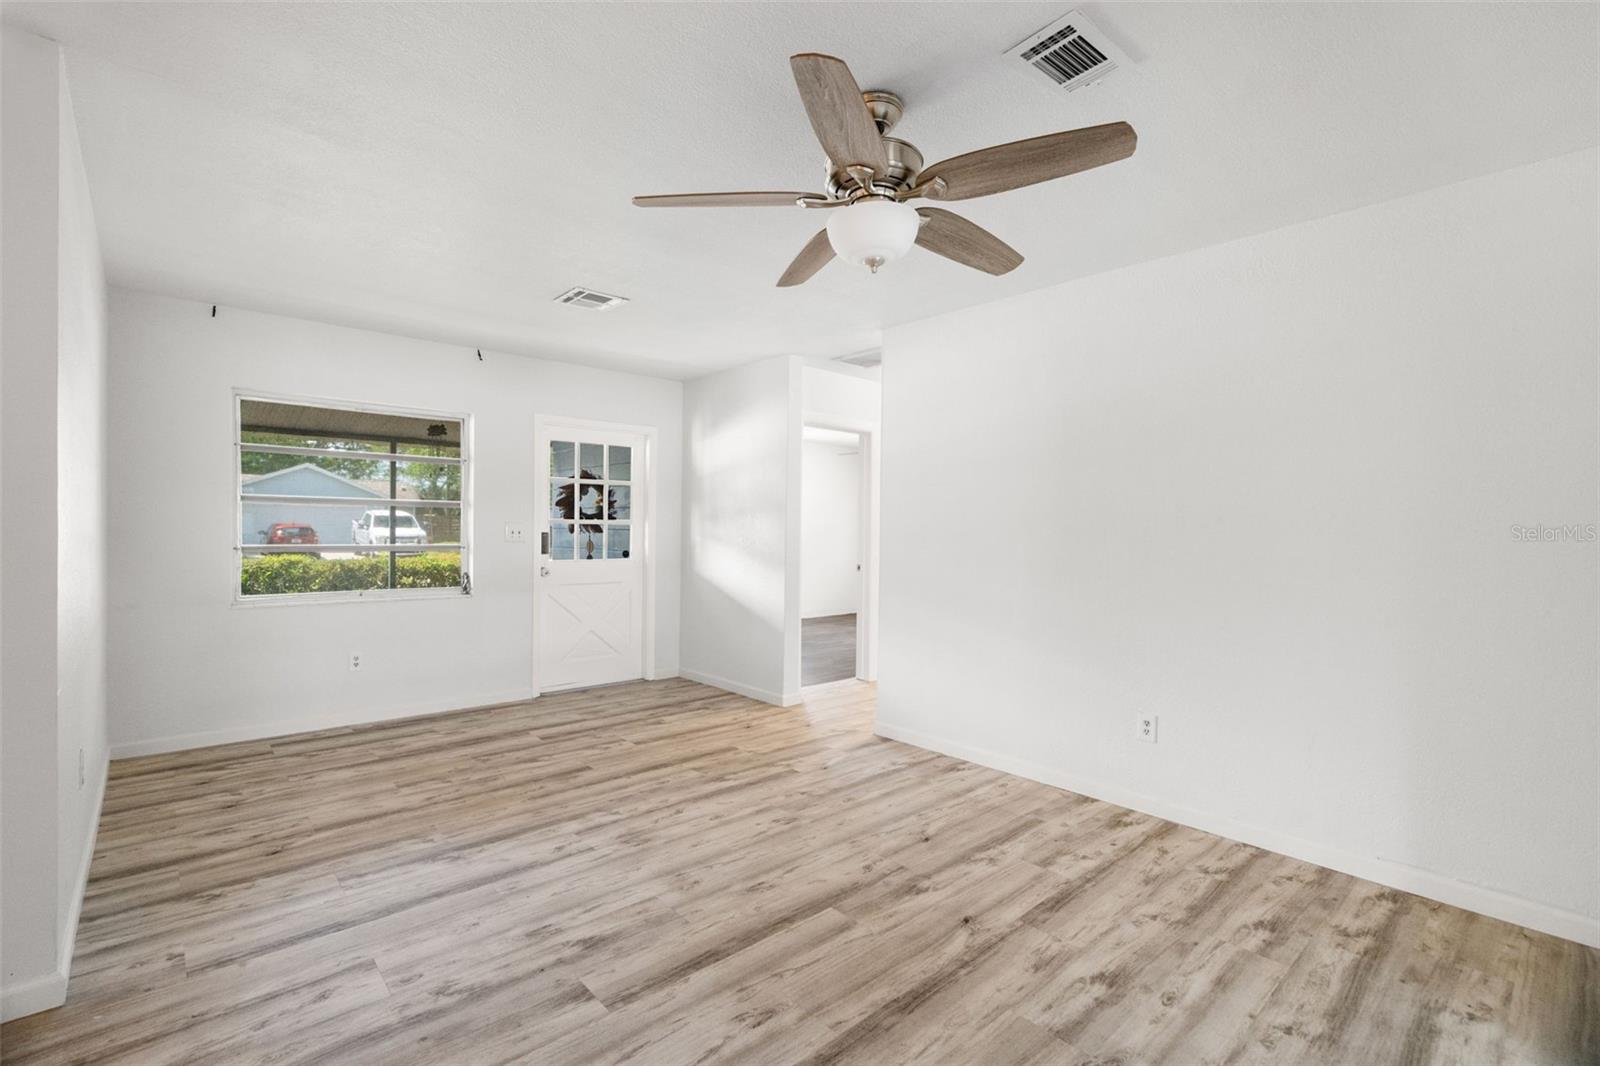
Empty room with wood-look plank flooring, a ceiling fan, and a window beside a glass-paneled door.
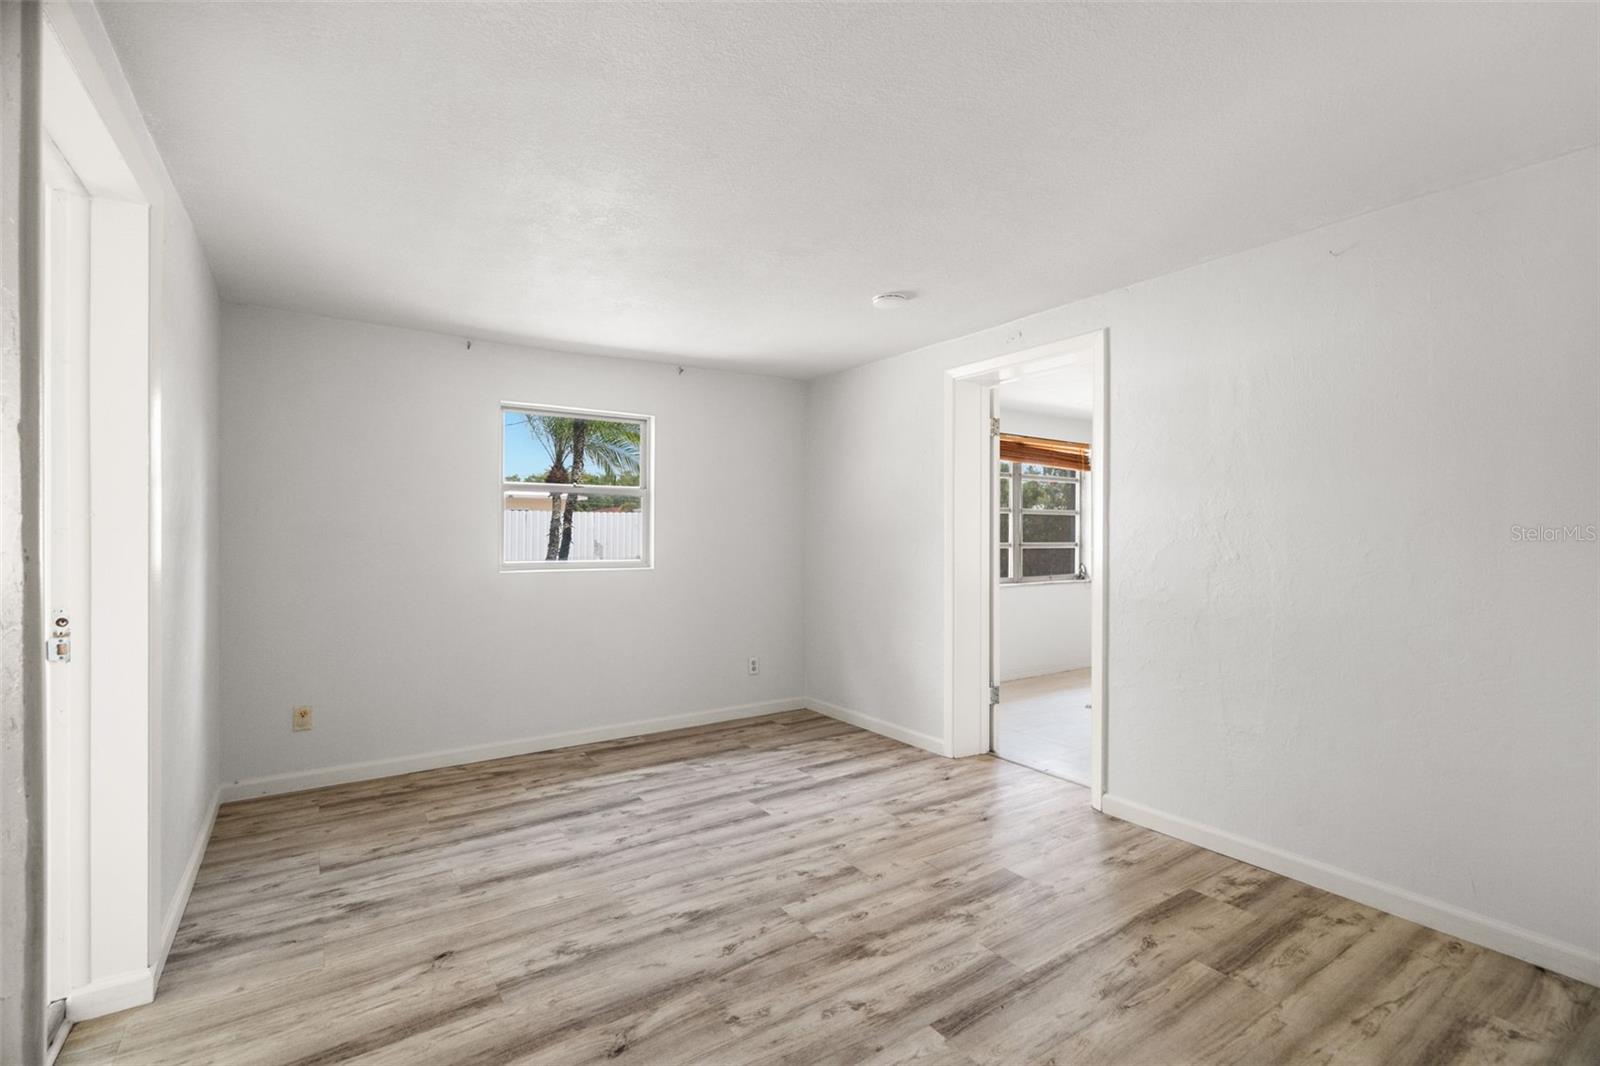
Vacant room with wood-look flooring, a small window, and an open doorway.
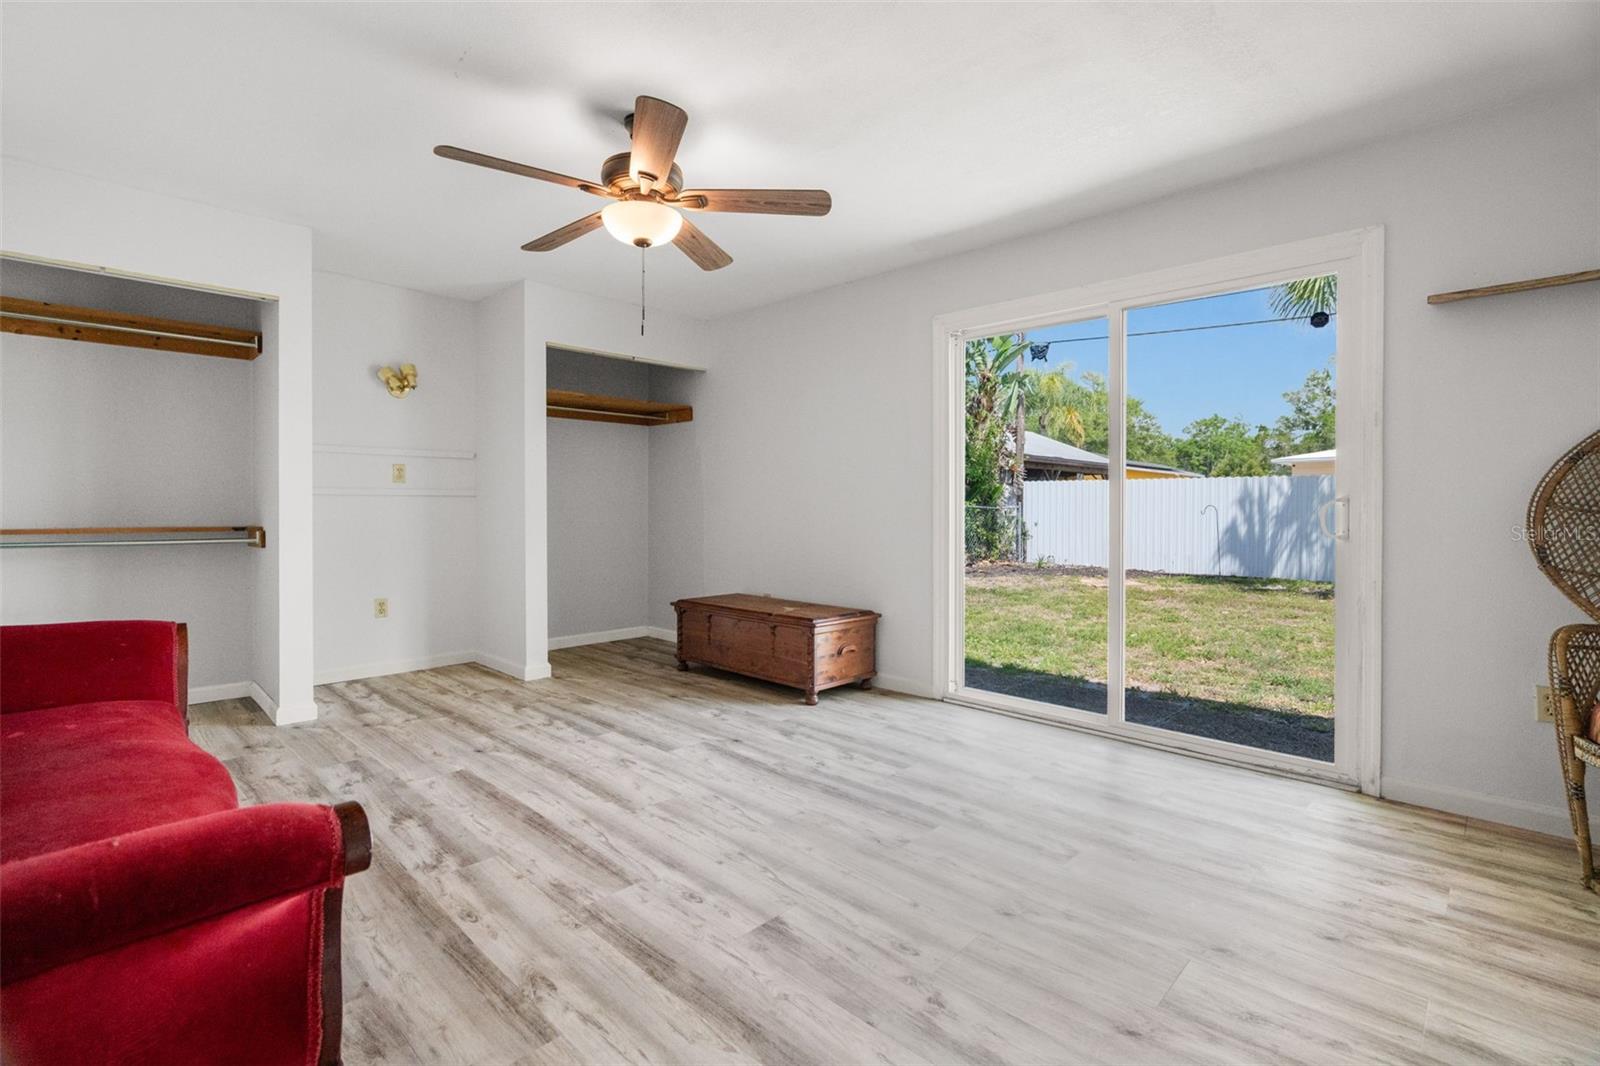
Bright room with wood-look flooring, built-in shelving, and sliding doors to a fenced yard.
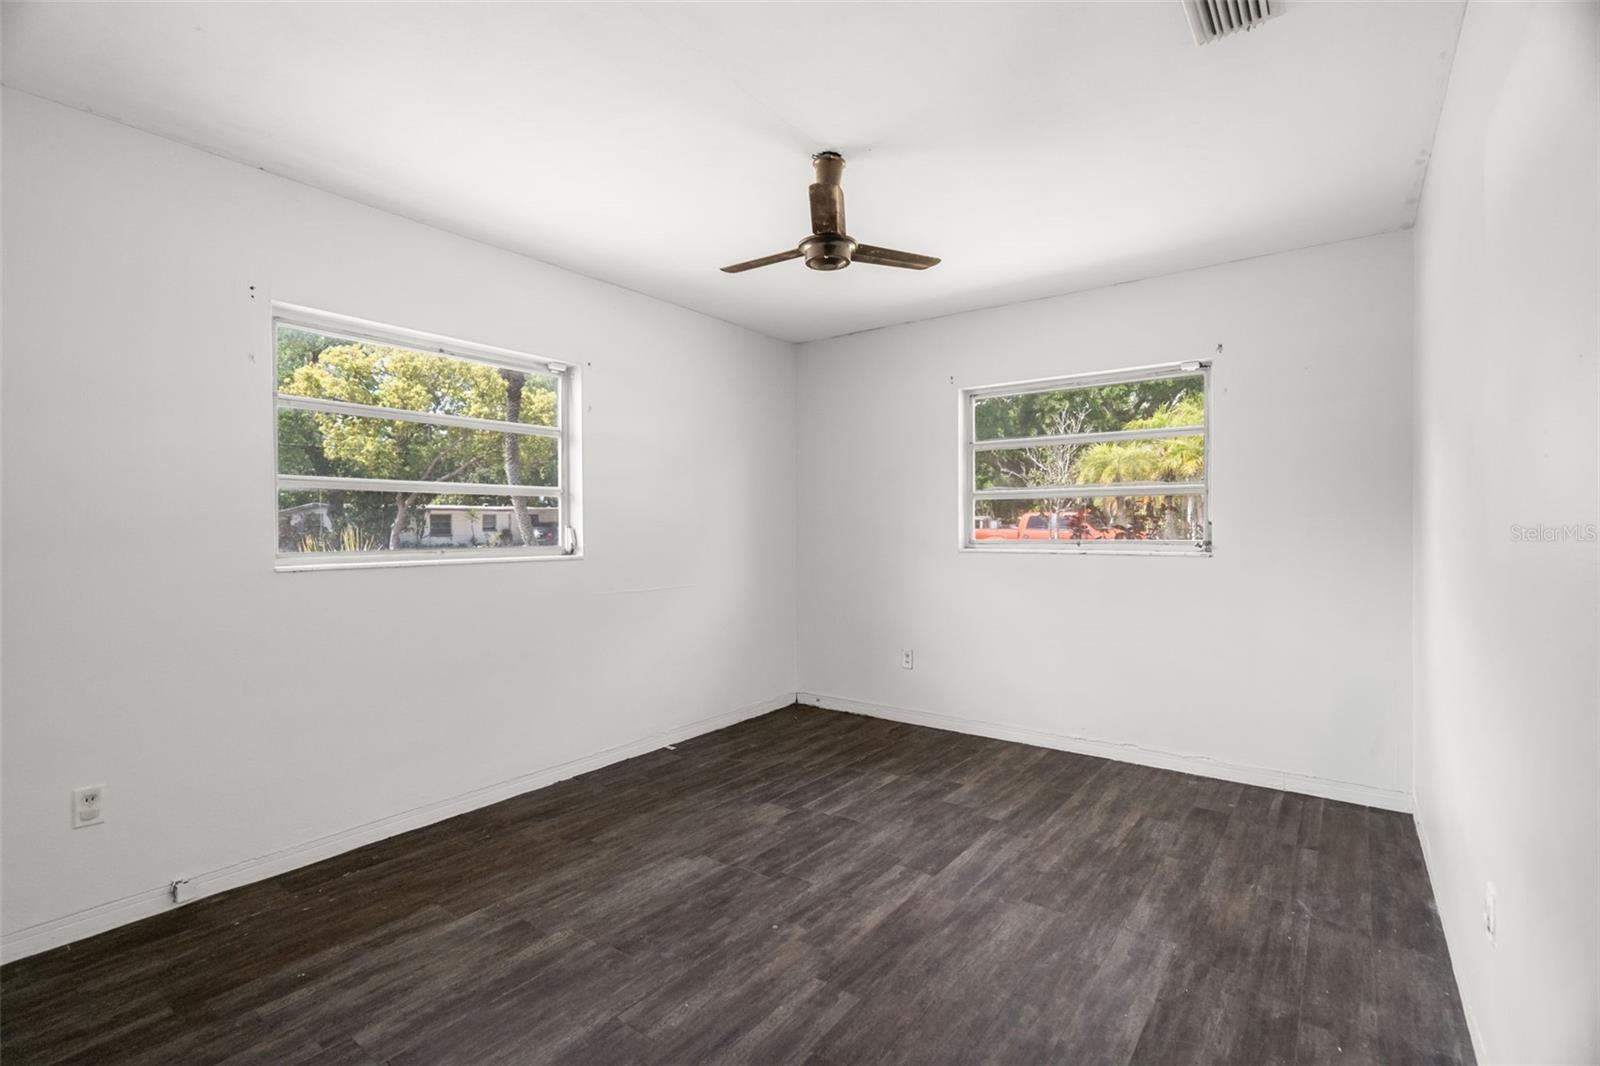
Empty room with dark flooring, two windows, and a ceiling fan.
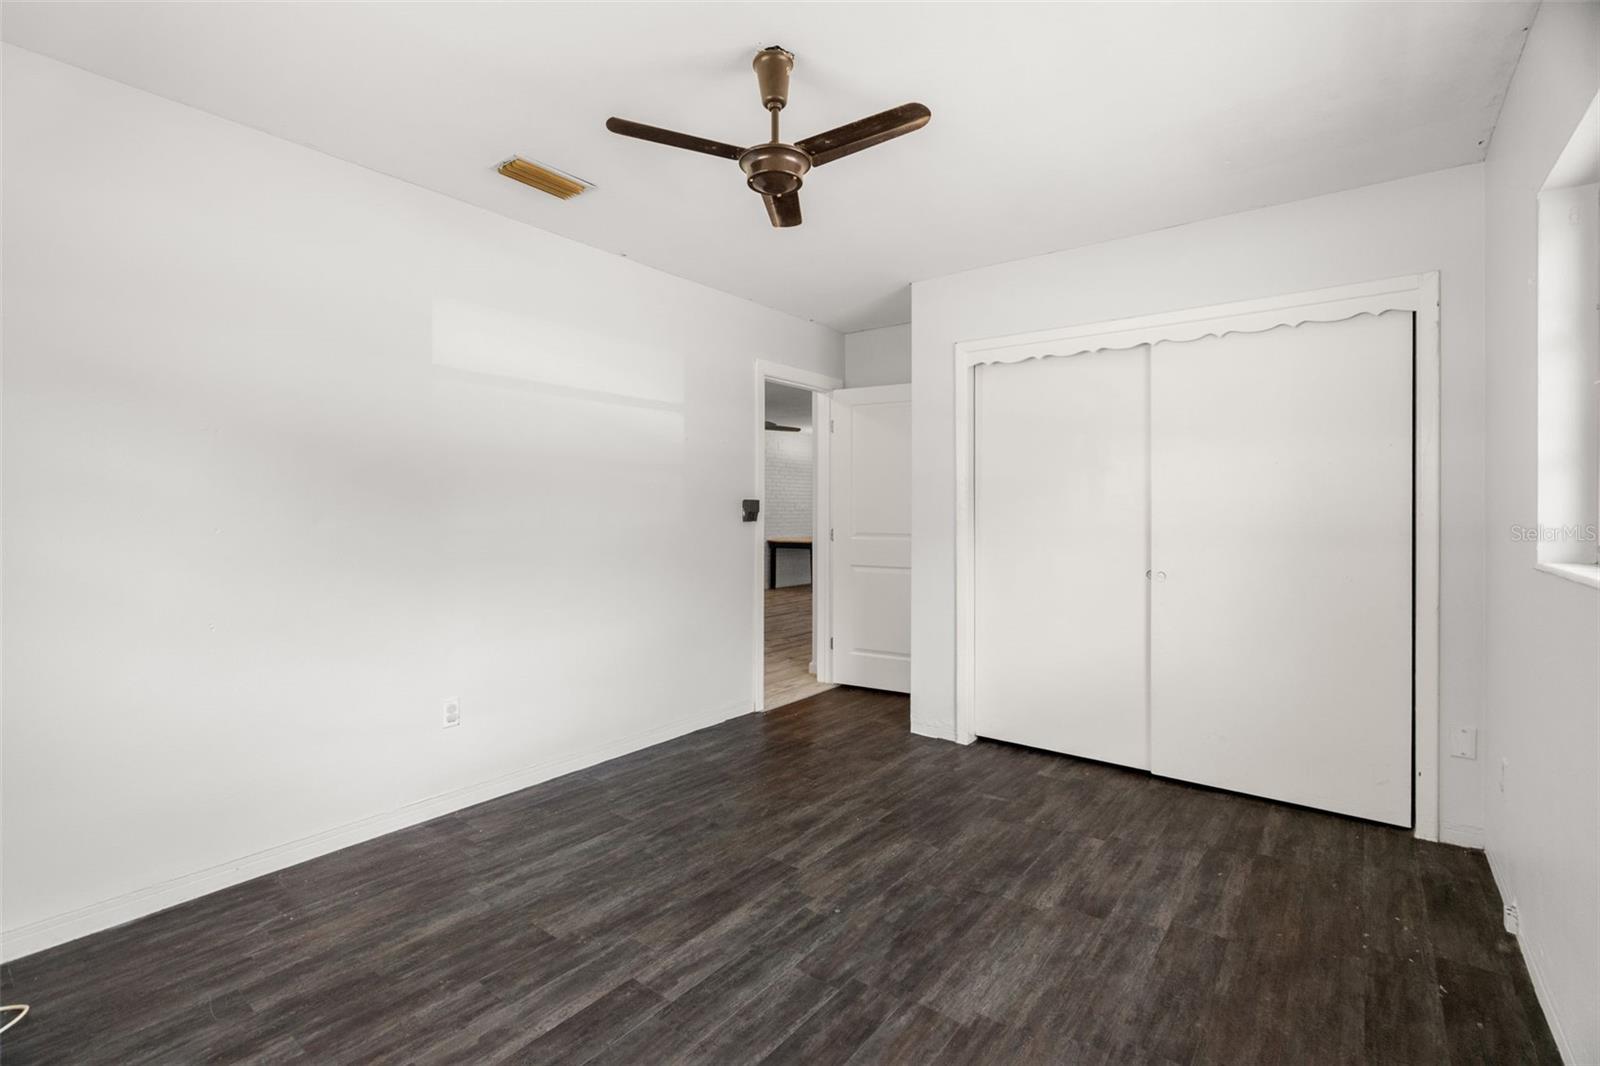
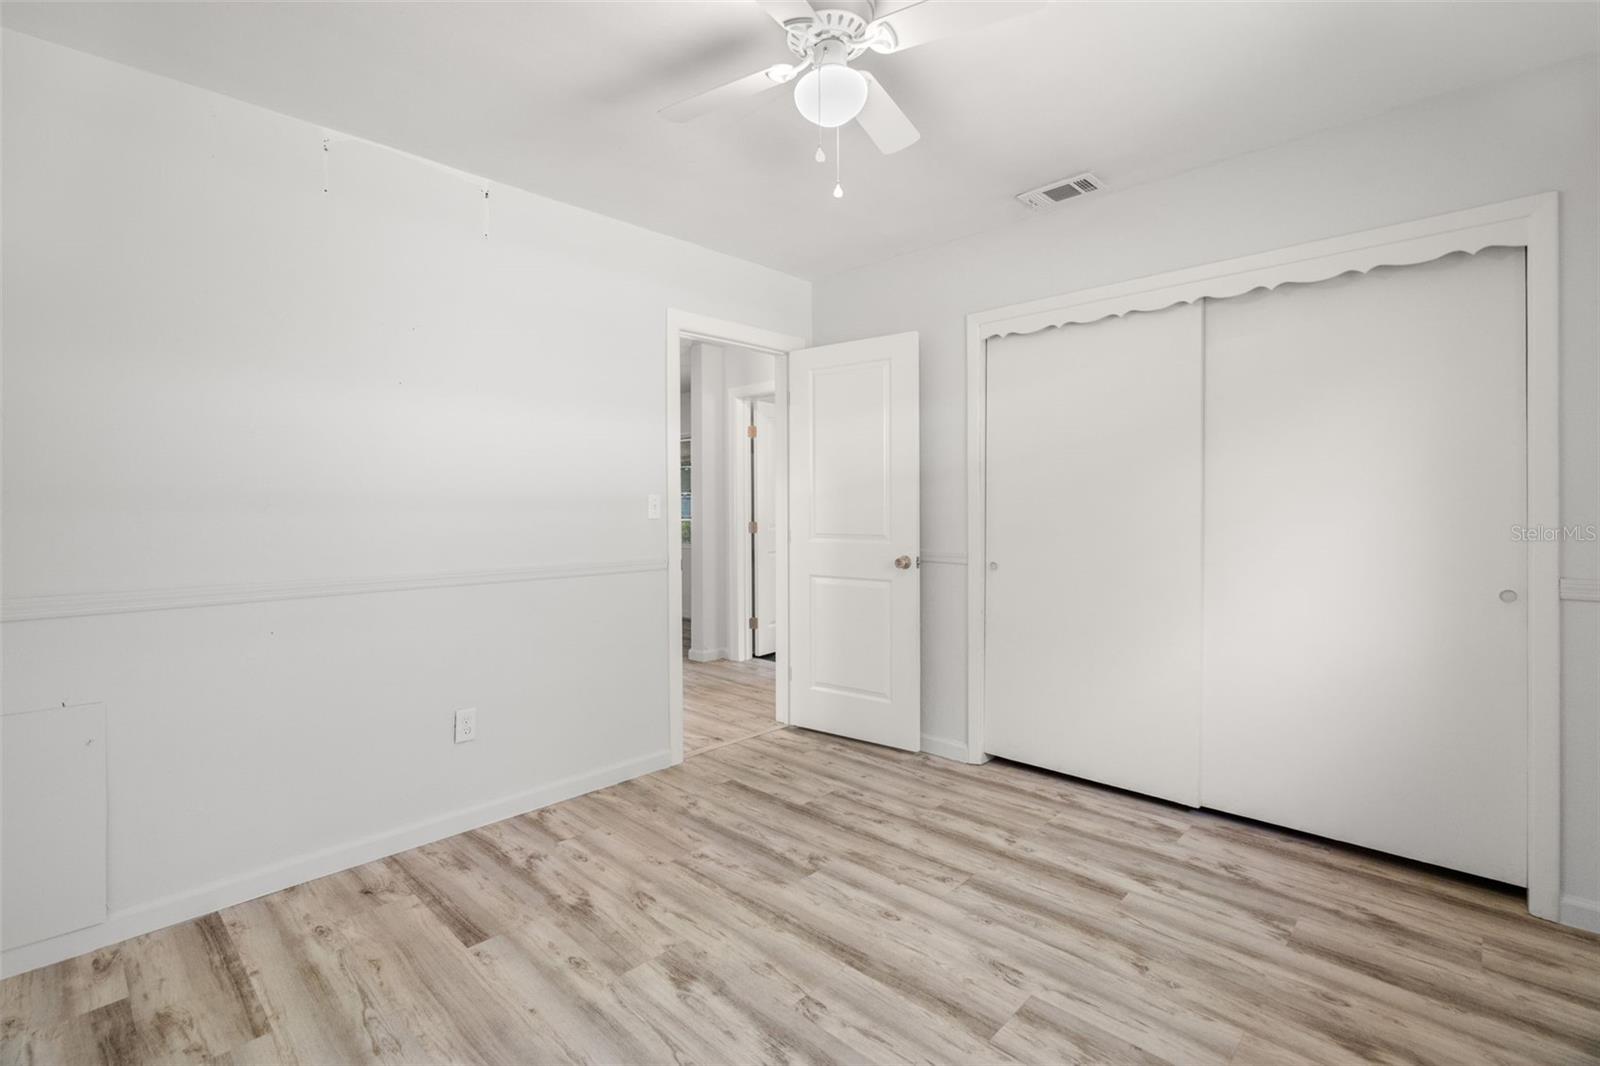
Empty bedroom with dark flooring, a ceiling fan, and a large sliding-door closet.
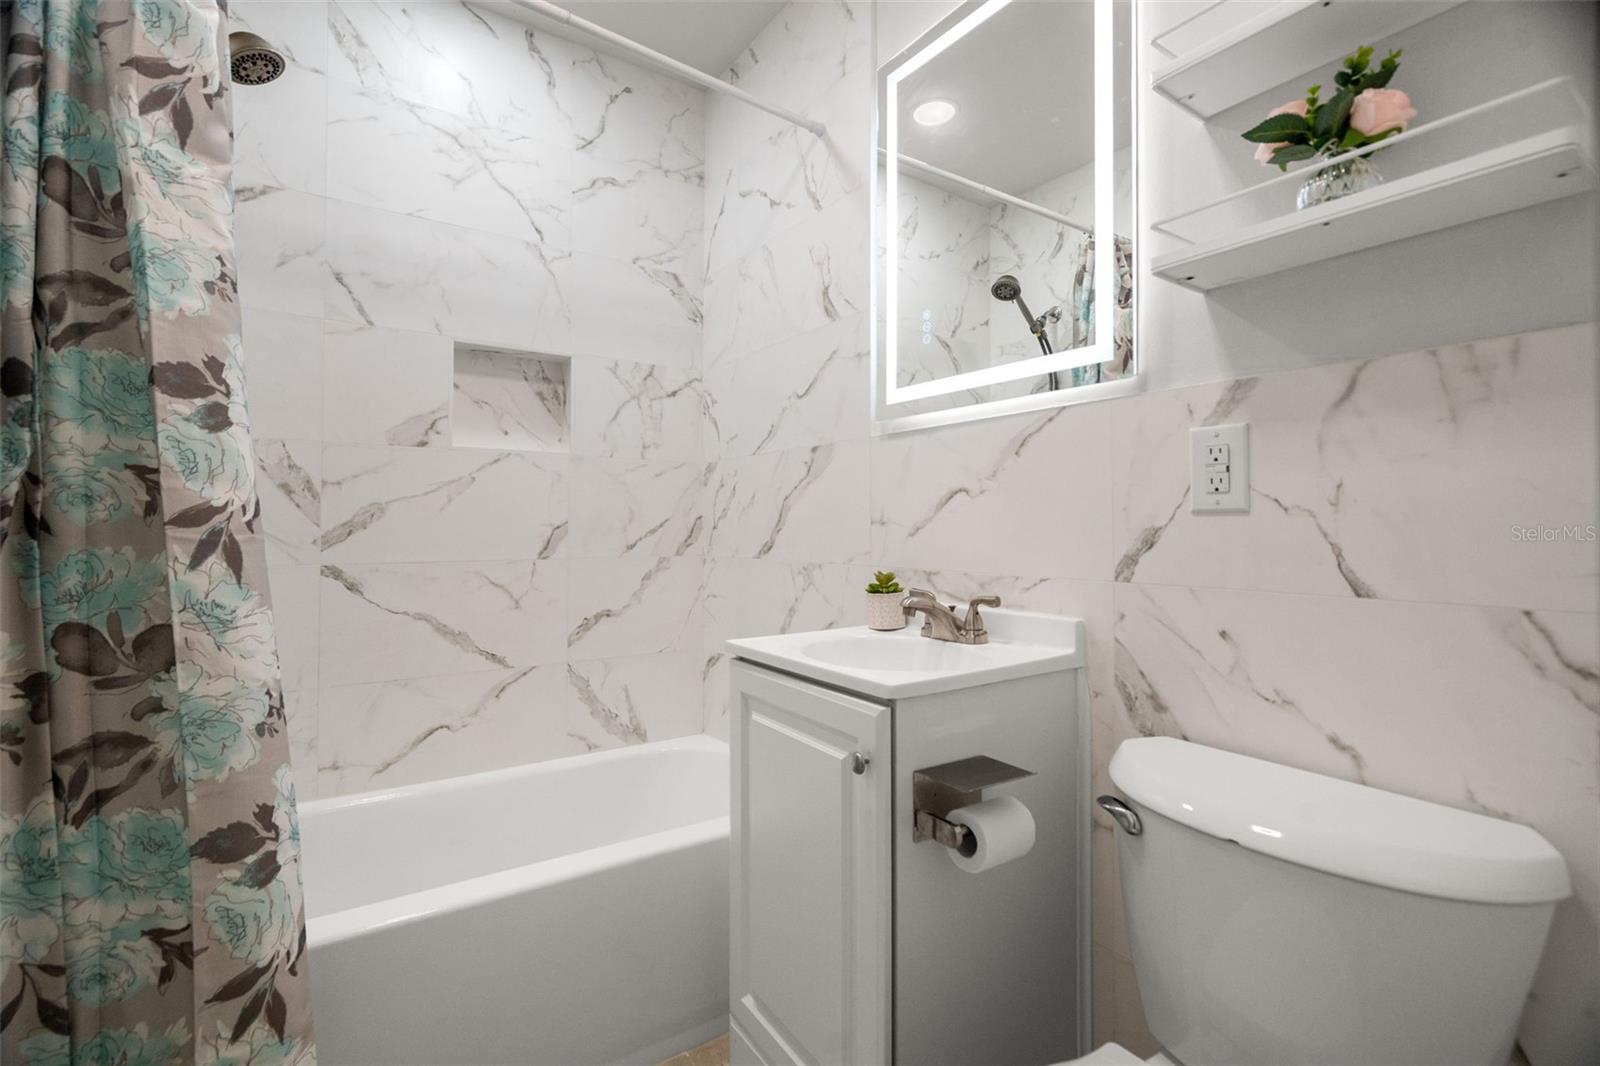
Bathroom with marble-look tile, a bathtub, white vanity, and patterned shower curtain.
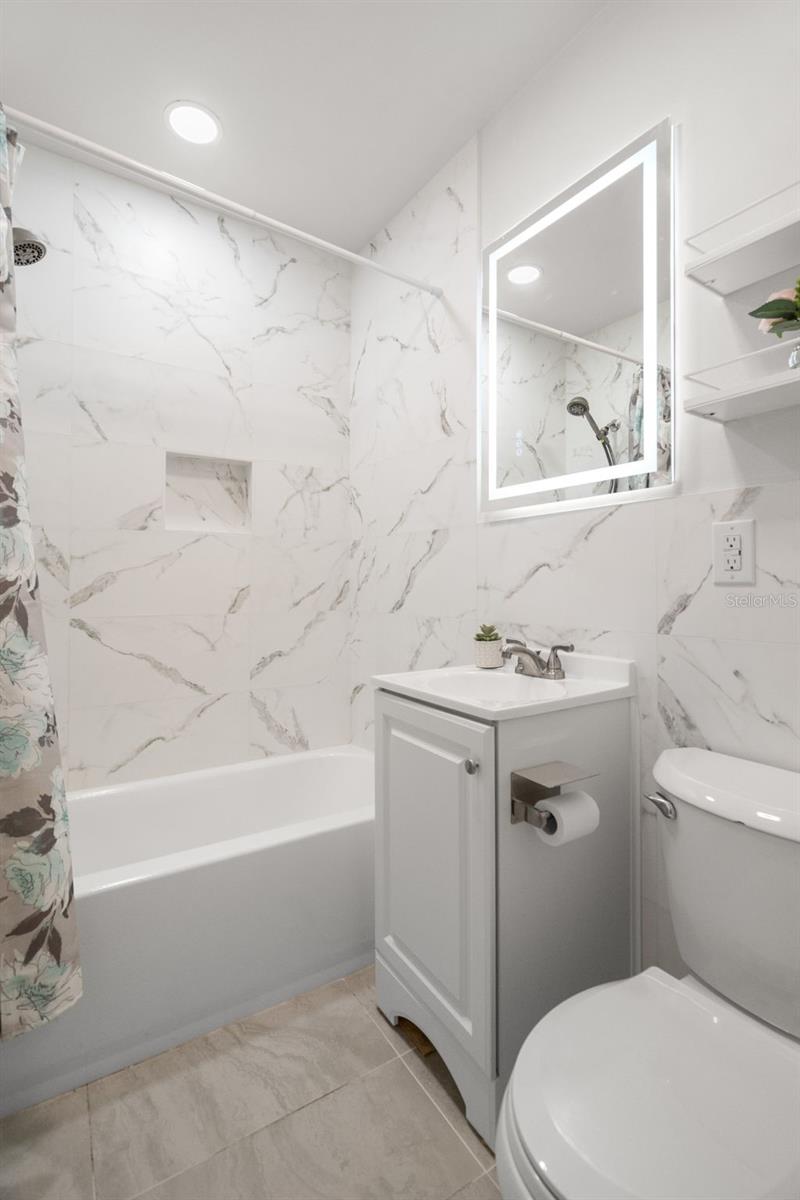
Bathroom with marble-look tile, a white tub, and a gray vanity beneath a lit mirror.
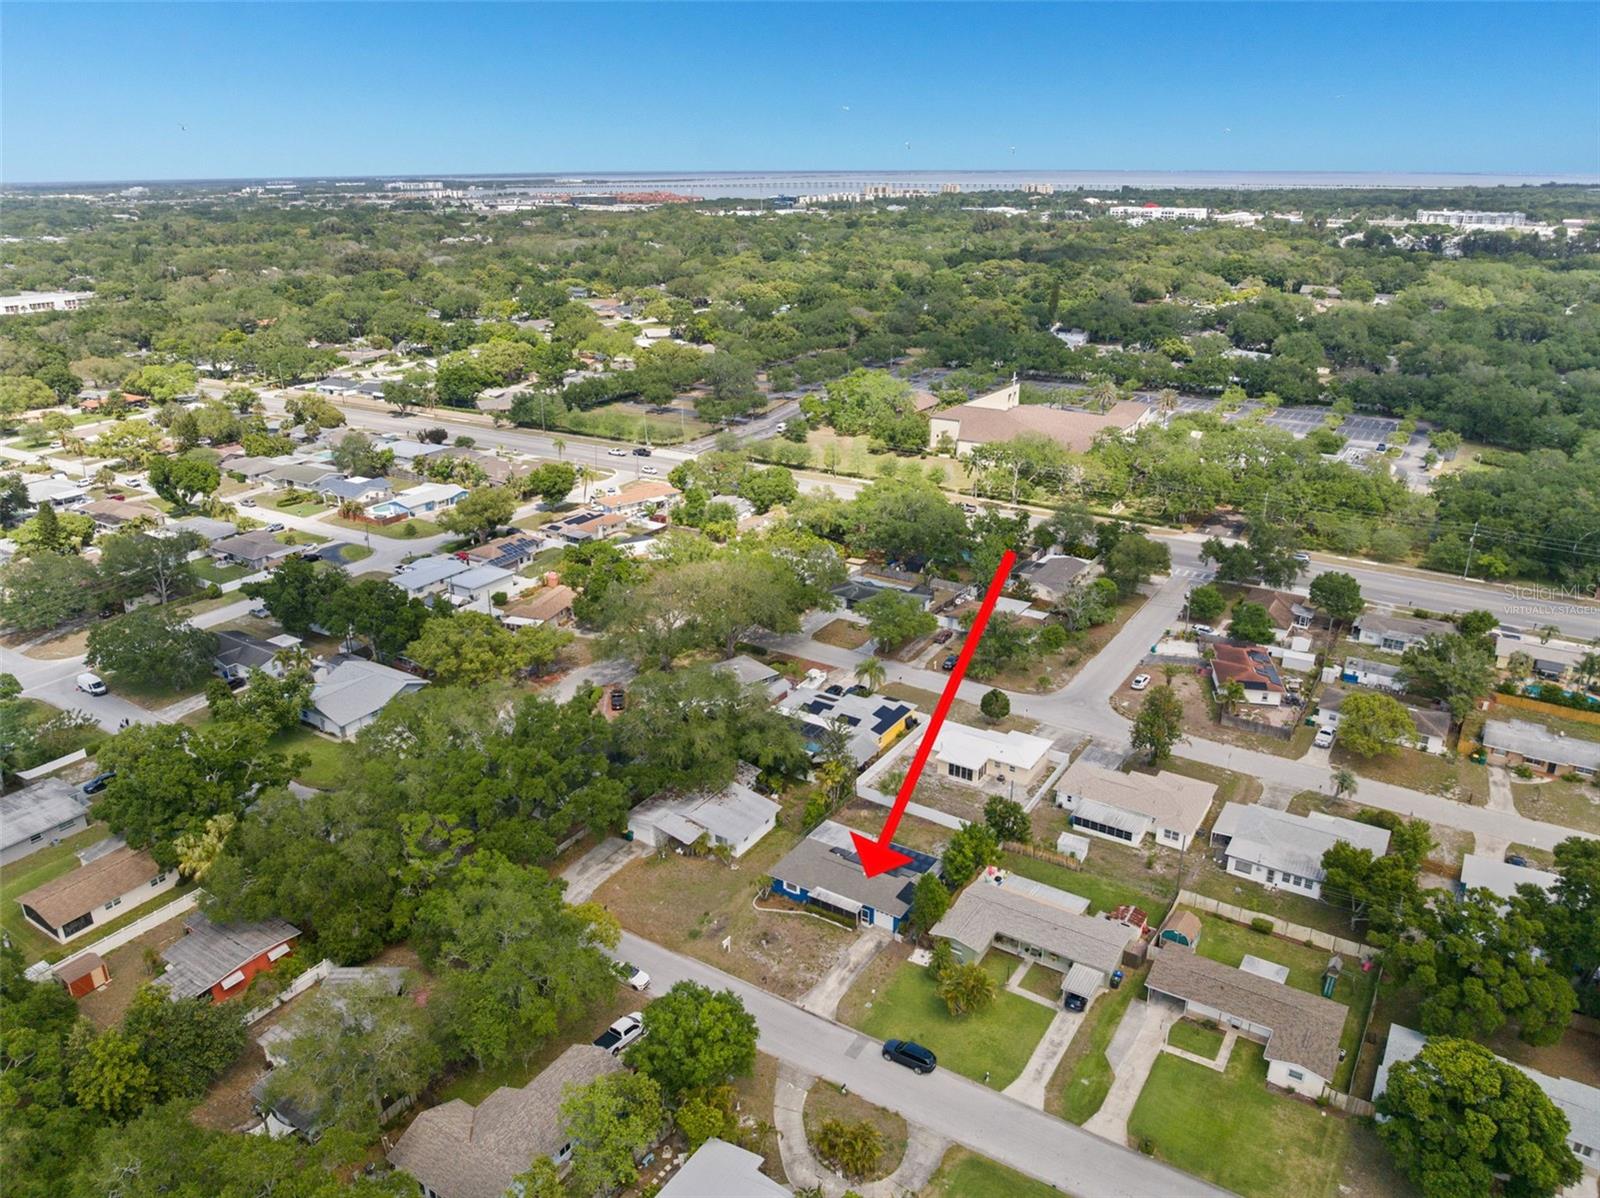
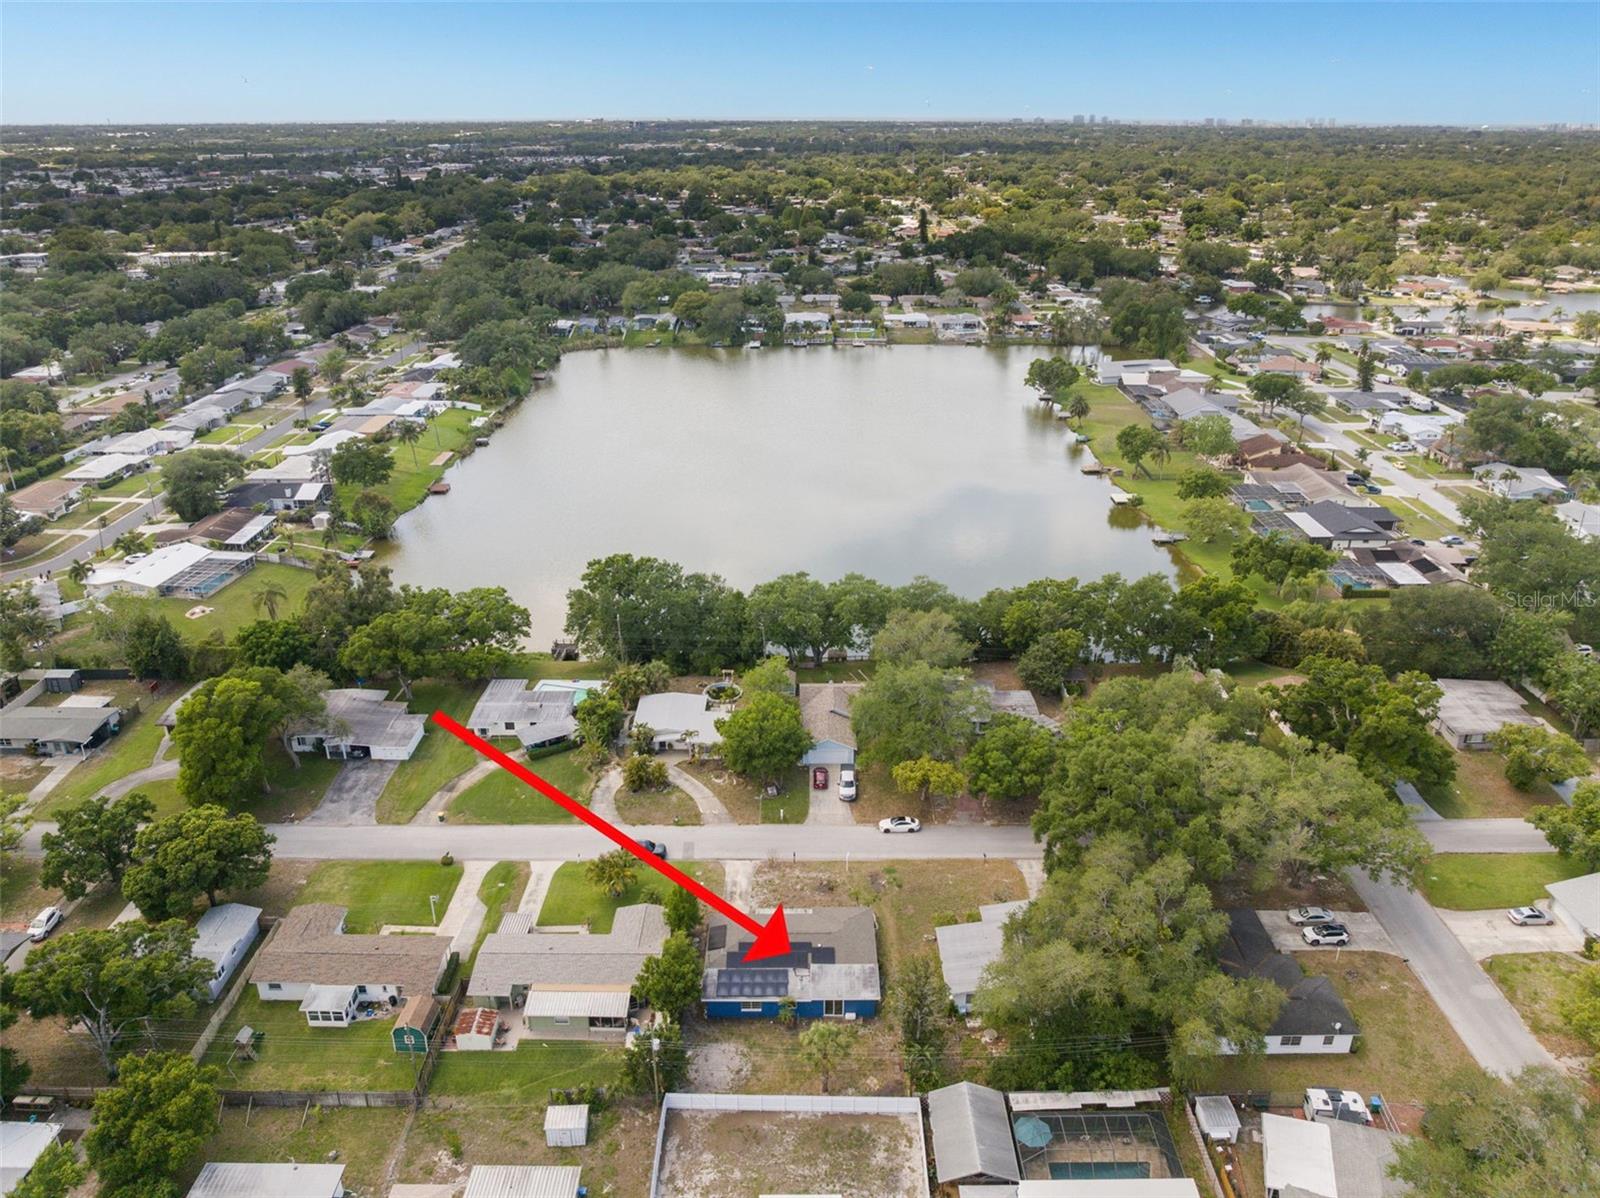
Aerial view of a blue-roofed house marked by a red arrow in a leafy neighborhood.
Empty bedroom with wood-look flooring, a ceiling fan, and a large sliding-door closet.
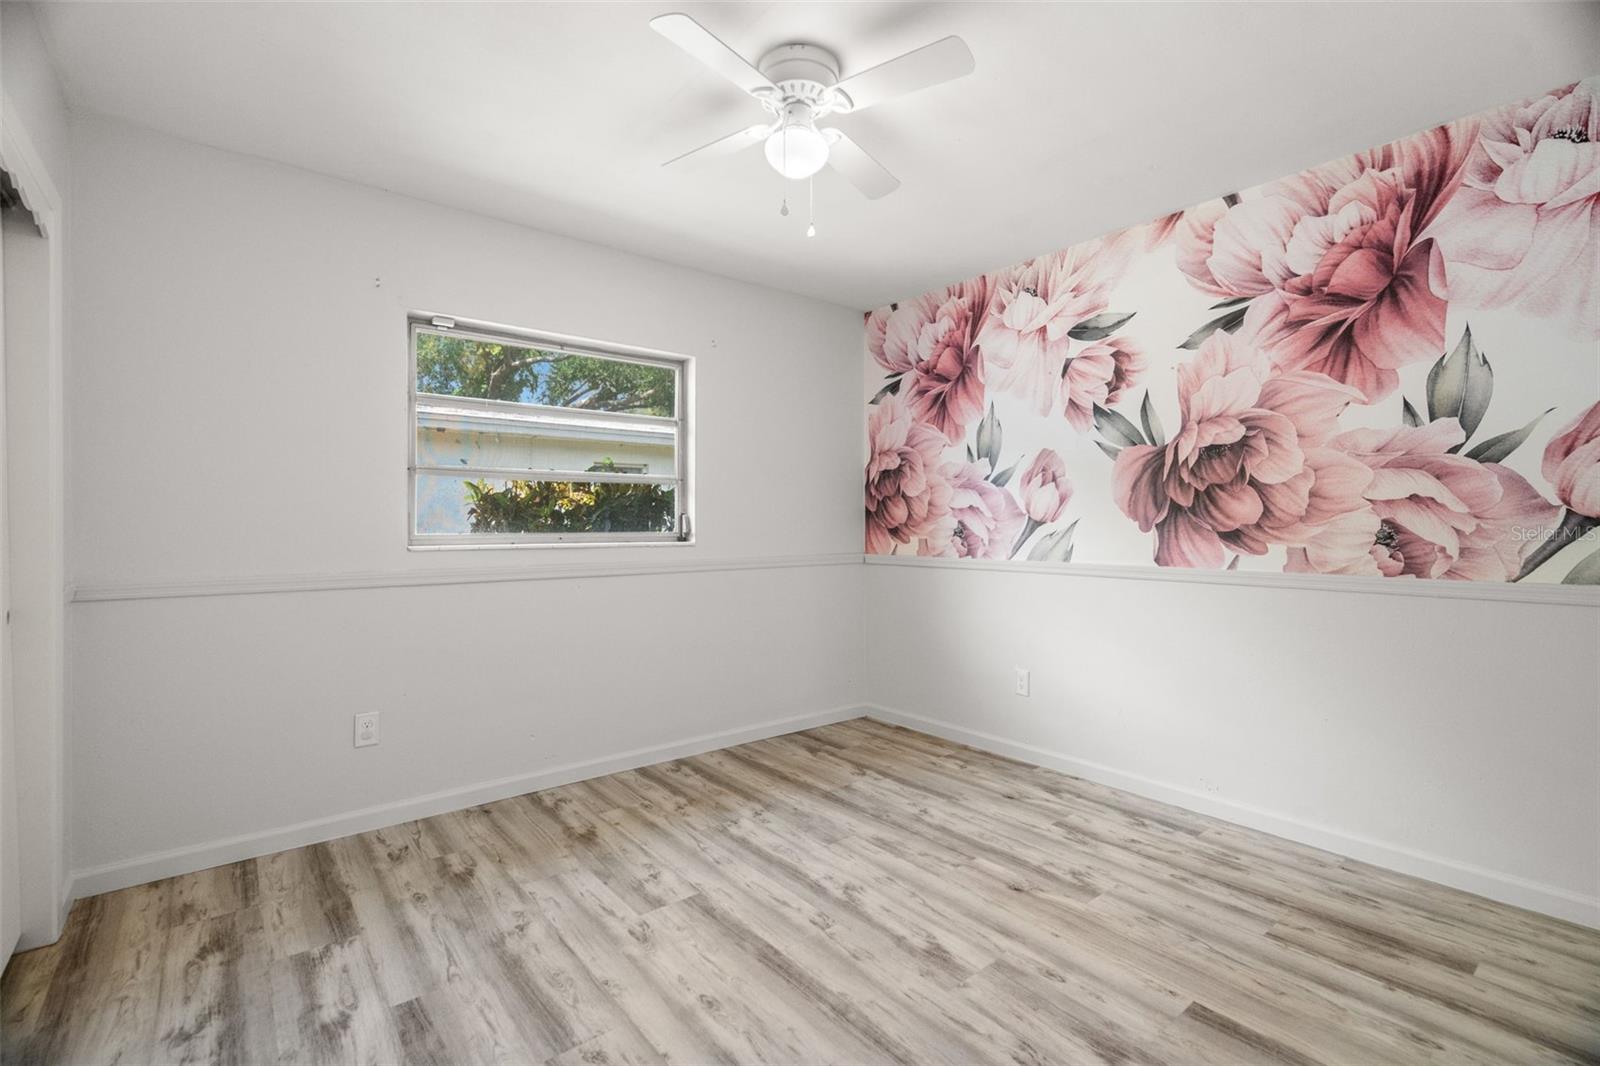
Empty room with gray wood-look flooring and a large pink floral mural.
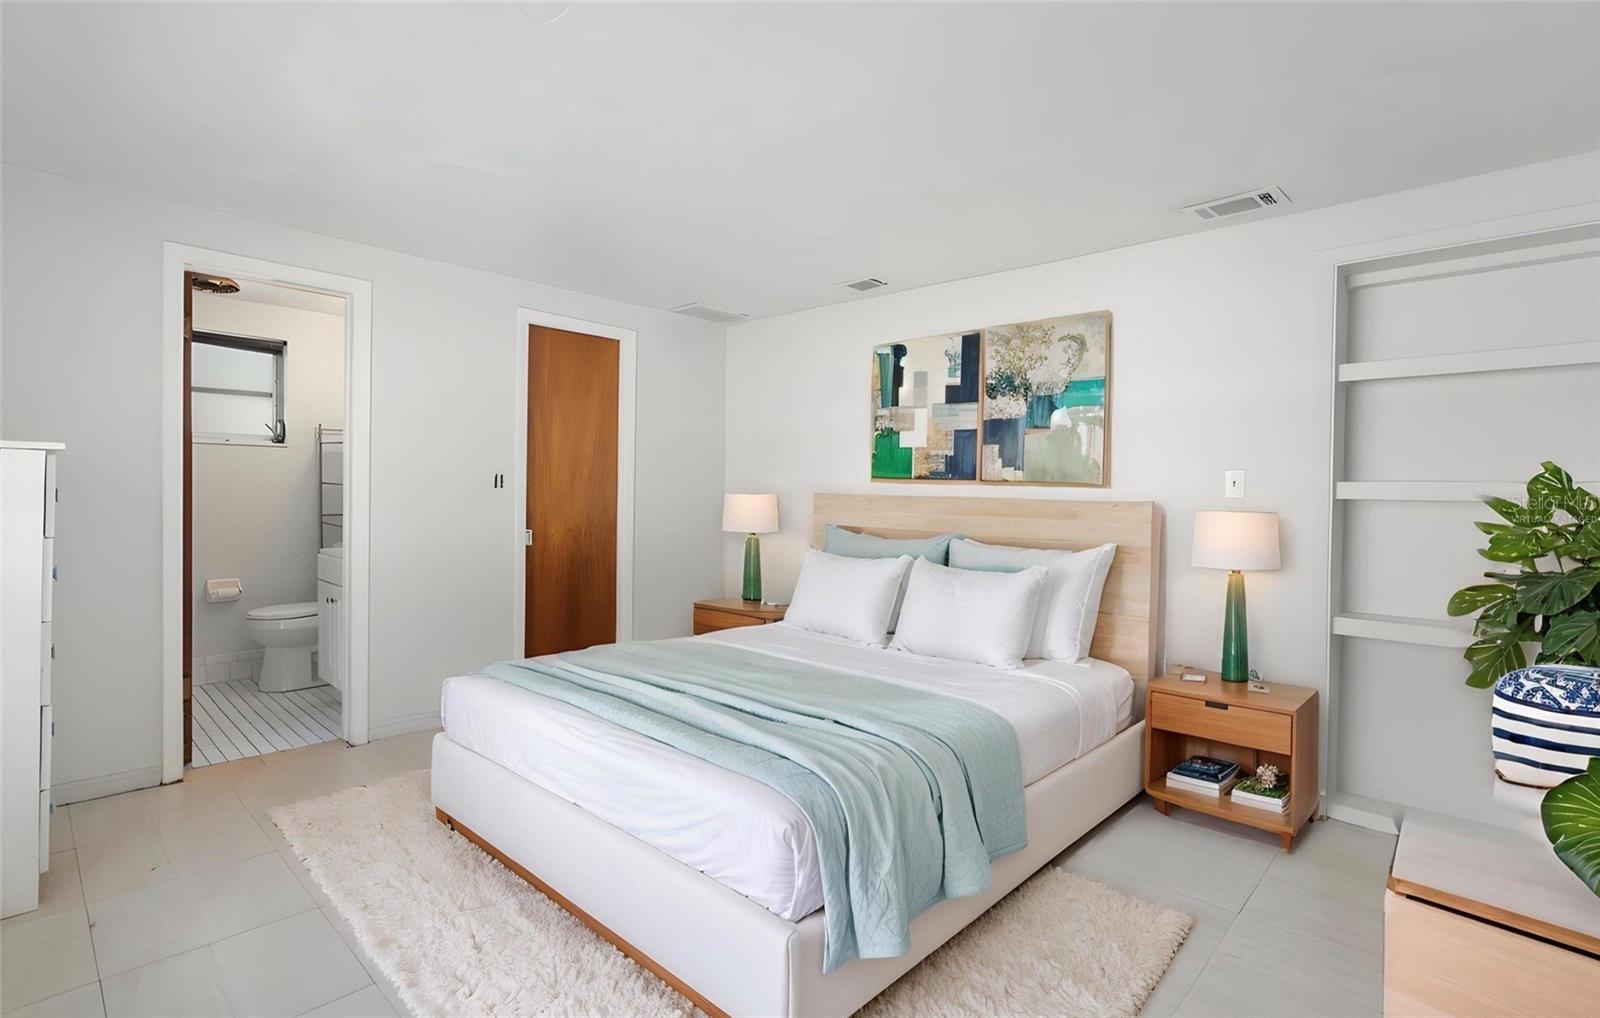
Bright bedroom with a large bed, pale aqua bedding, light wood furnishings, and an adjoining bathroom.
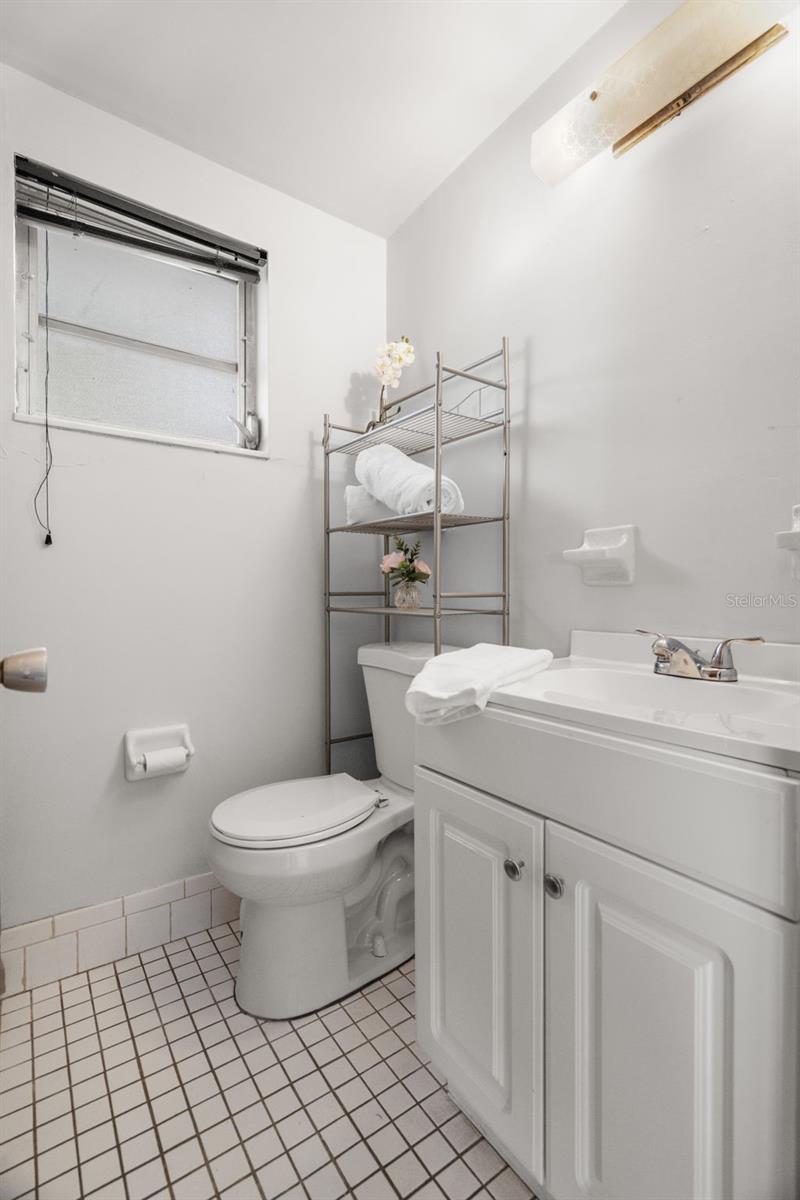
White bathroom with a paneled vanity, toilet, tiled floor, and metal towel shelving.
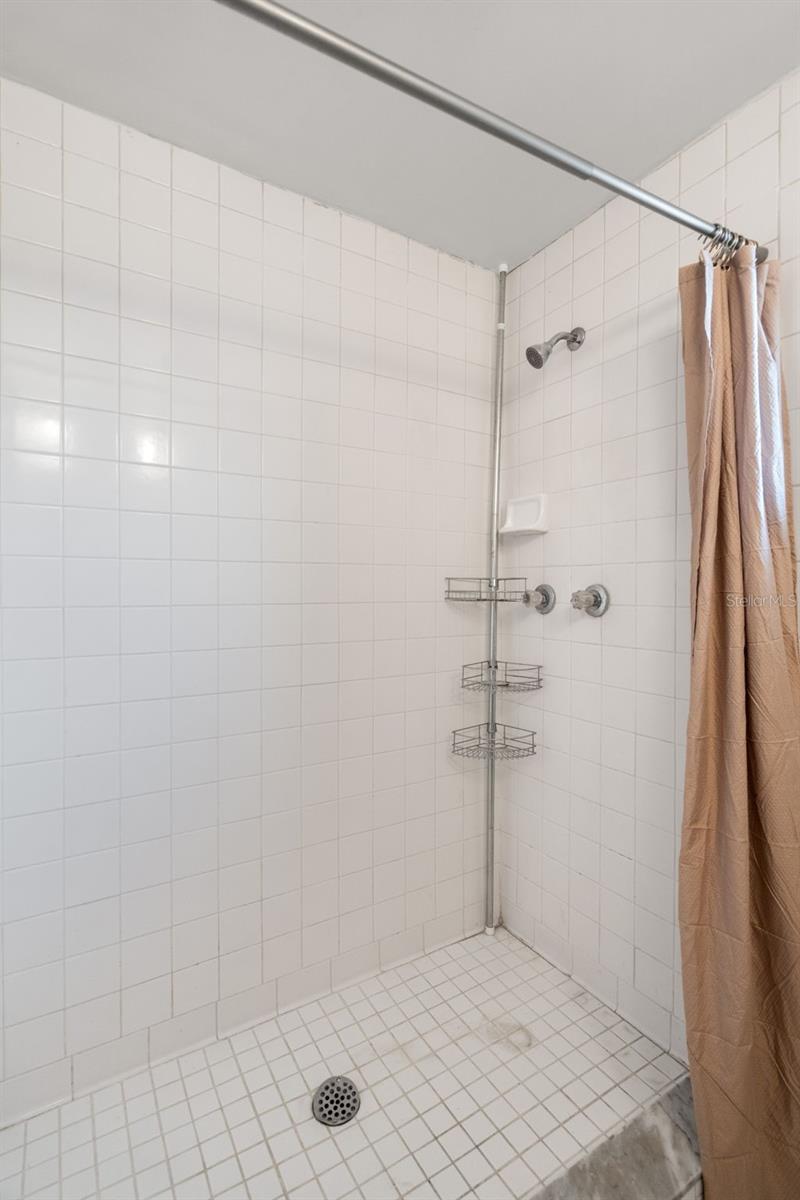
White-tiled walk-in shower with chrome fixtures, corner shelves, and a tan curtain.
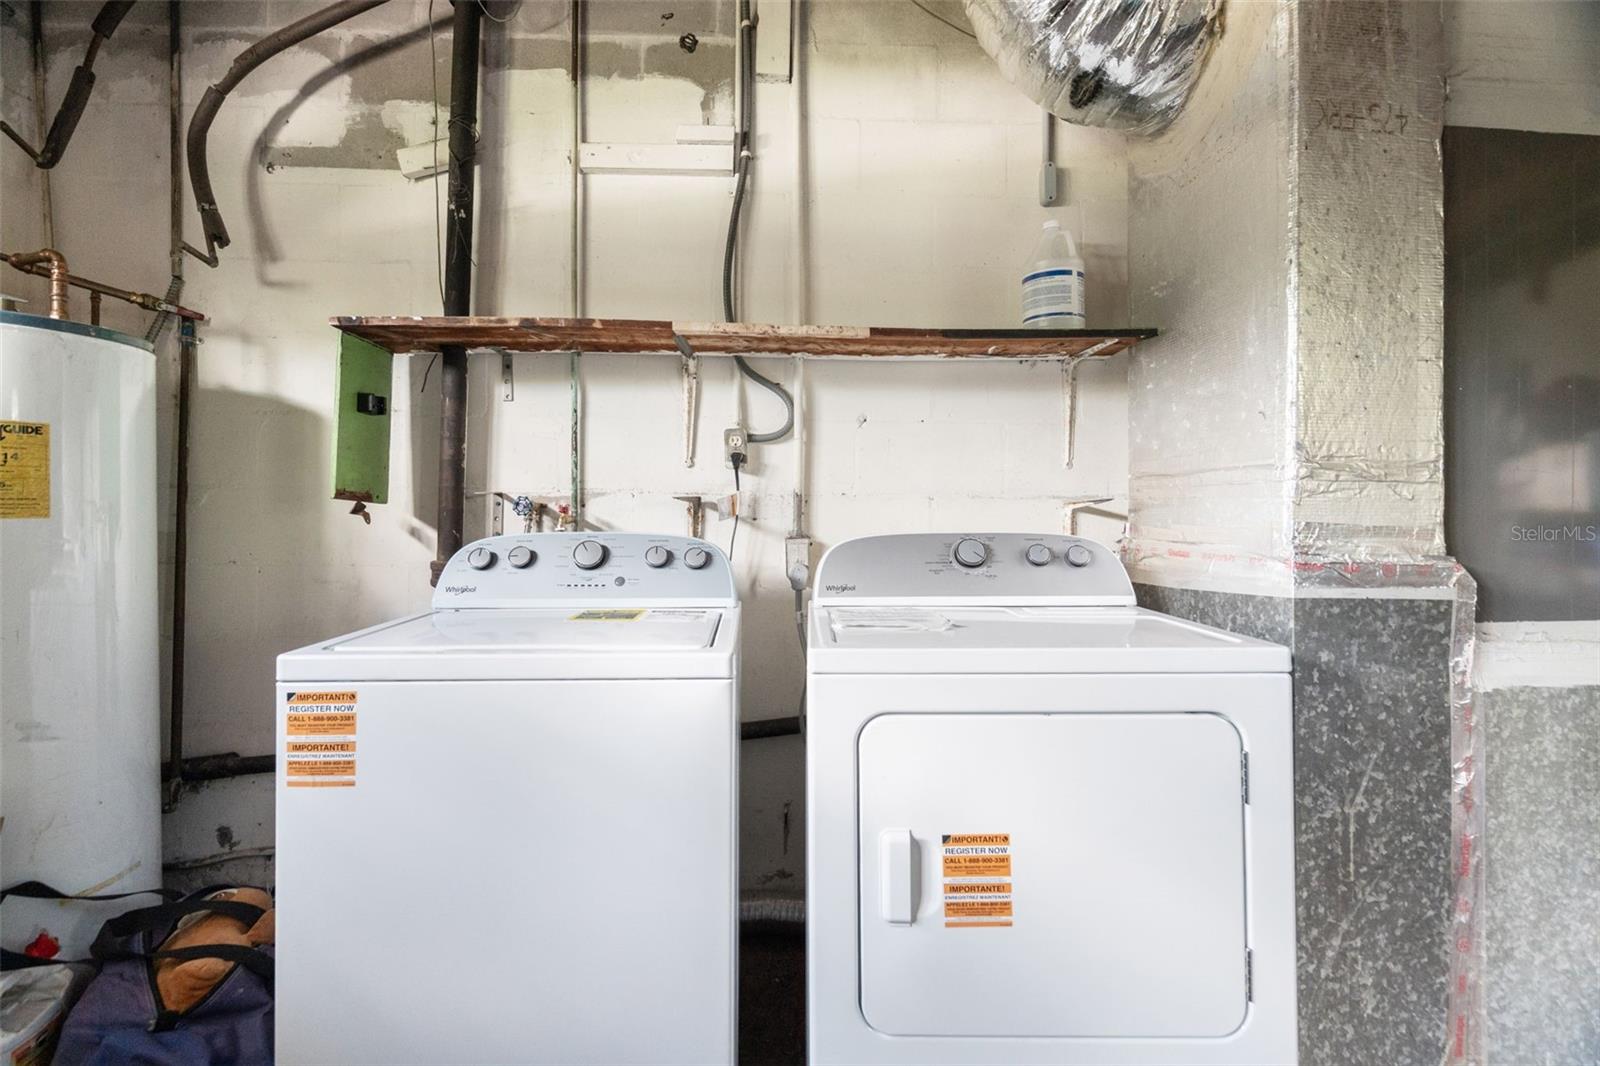
Laundry area with a white washer and dryer, water heater, and exposed ductwork.
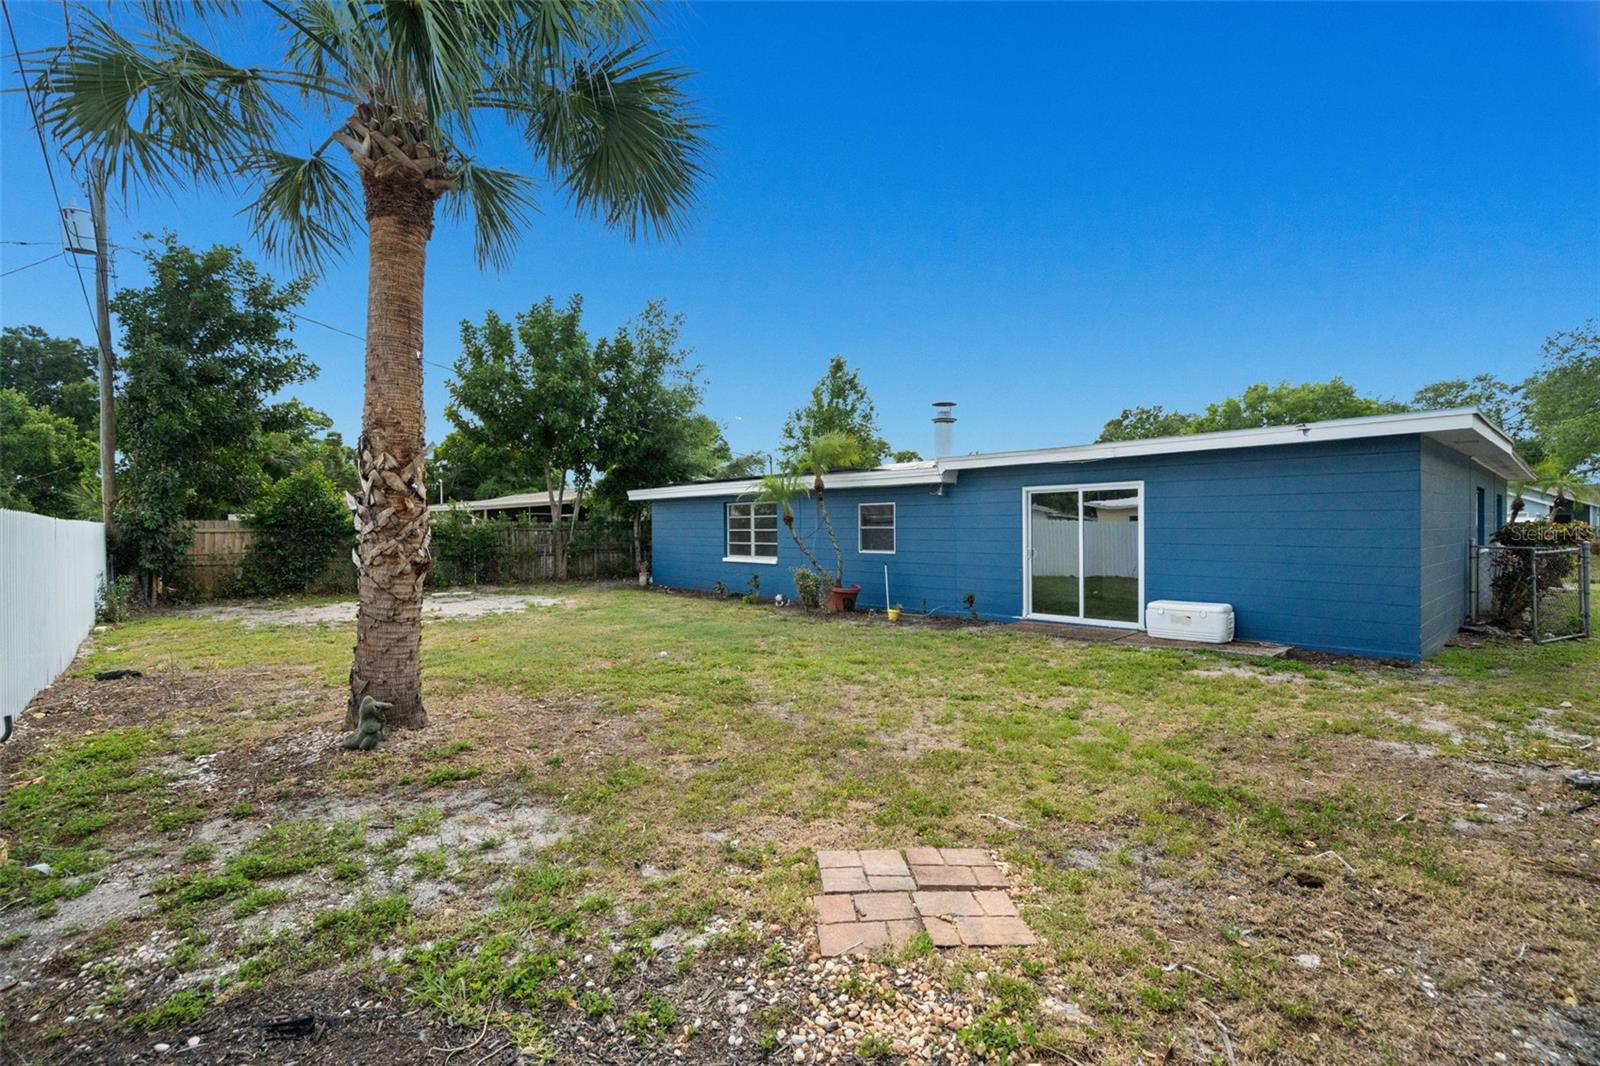
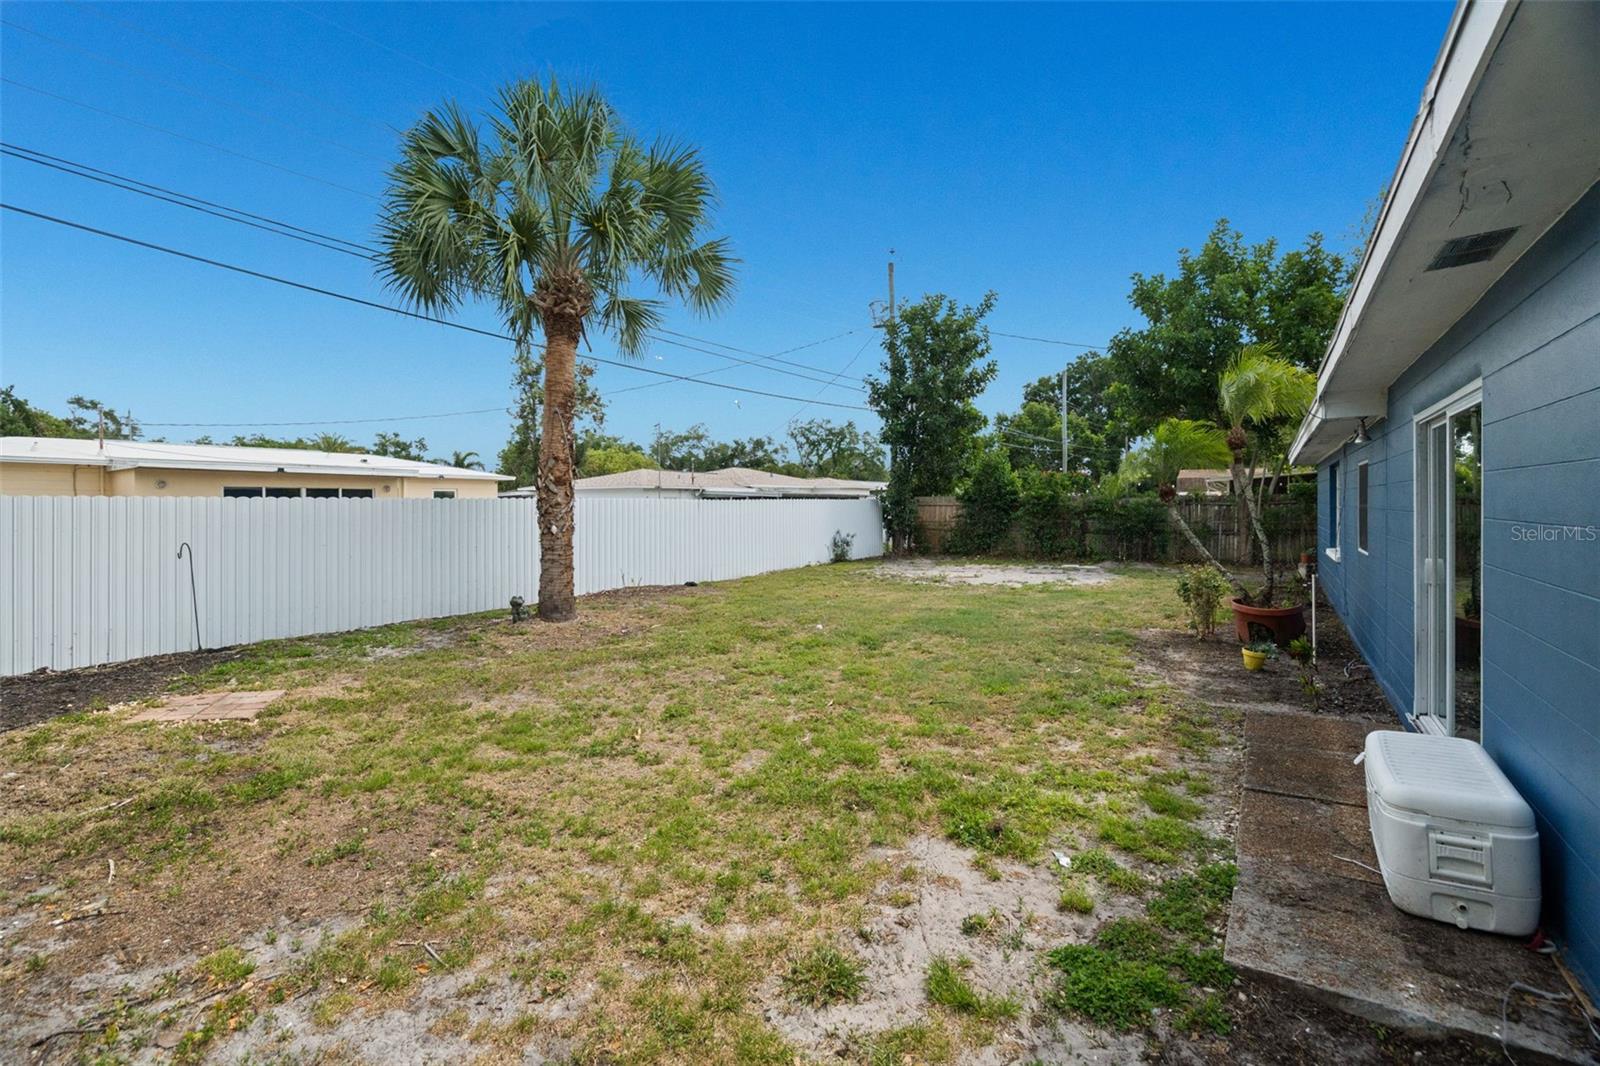
Blue single-story home with sliding glass doors and a palm tree in the backyard.
Backyard beside a blue house, with a tall palm tree and white privacy fence.
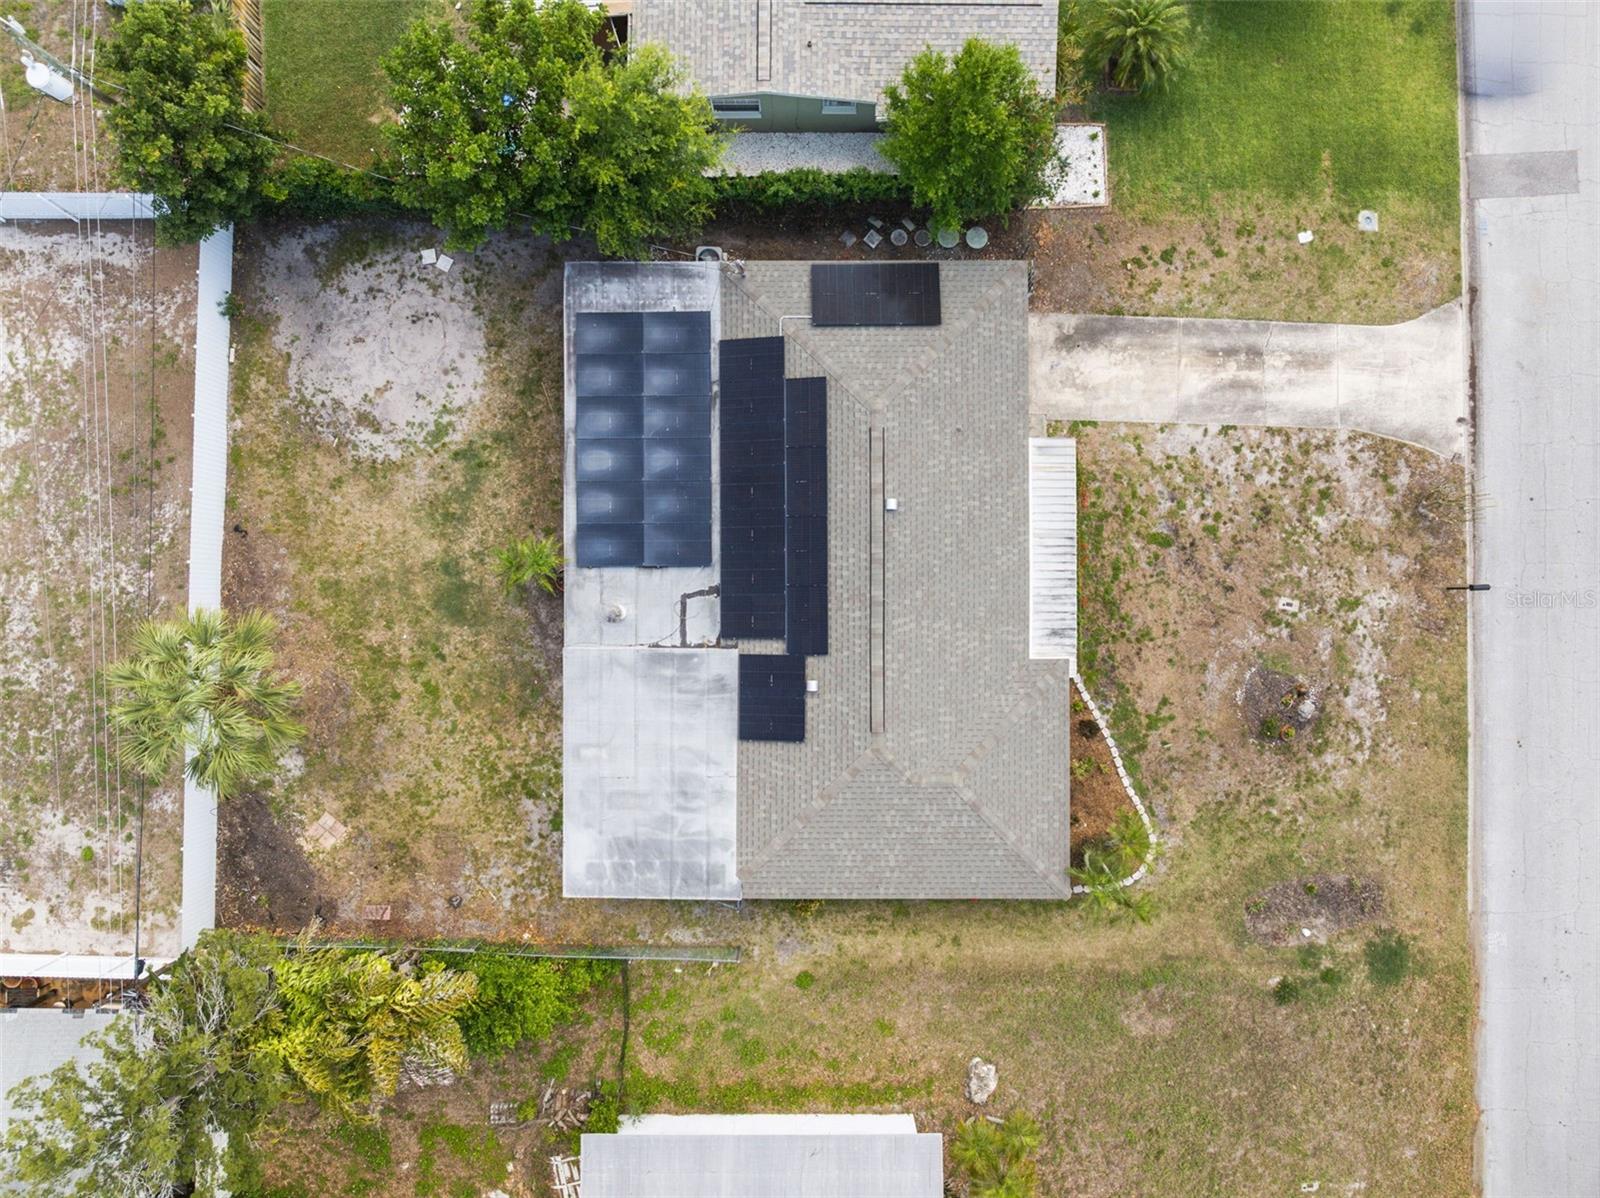
Aerial view of a home with several solar panel arrays on its roof and a driveway alongside.
Aerial view of a blue house marked by a red arrow beside a large lake.
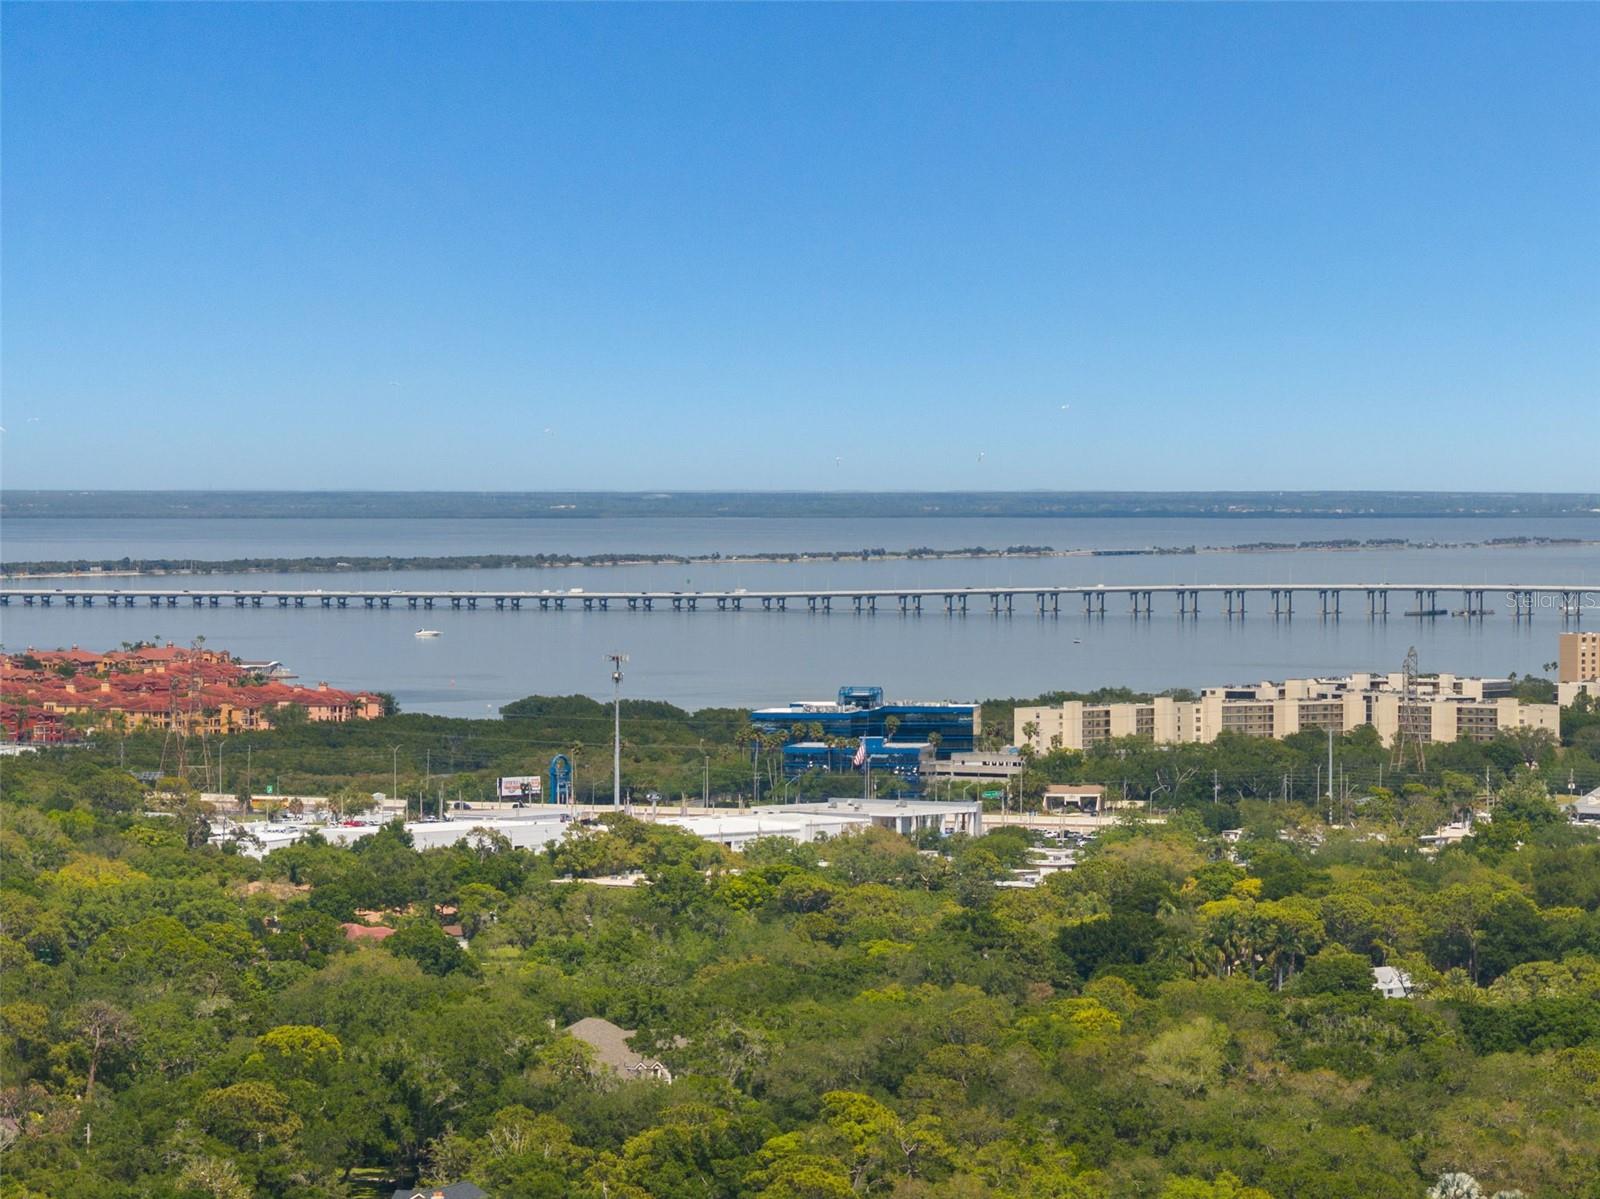
Panoramic bay view with a long bridge, waterfront buildings, and tree-covered foreground.
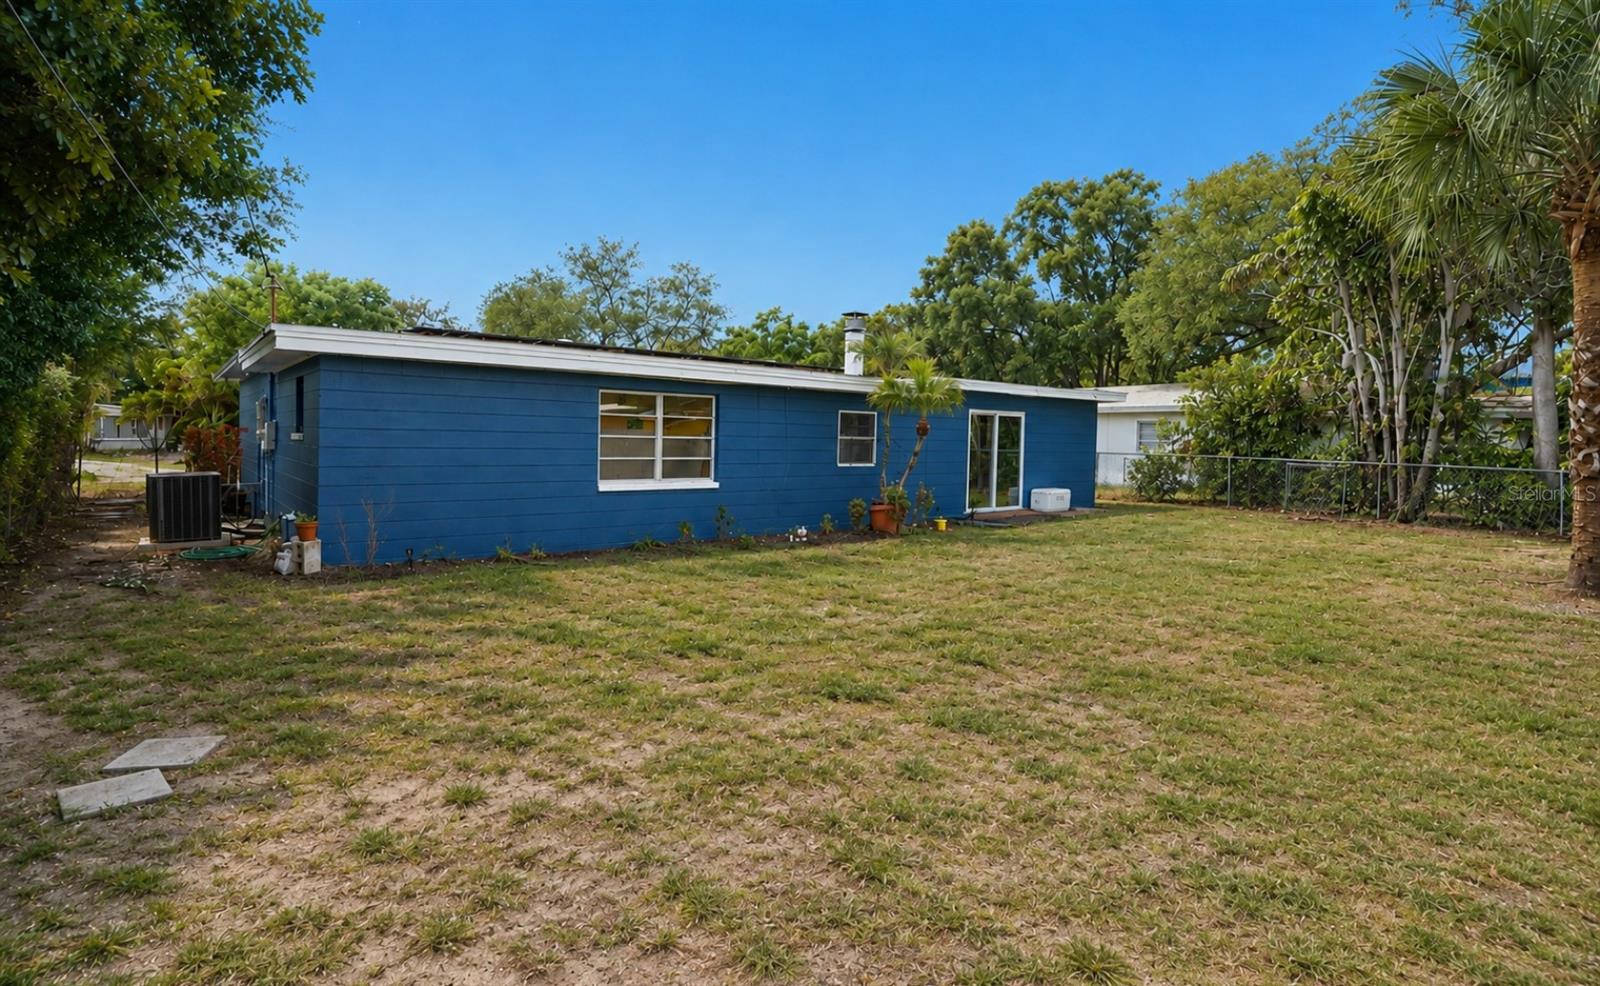
Rear of a blue single-story house with white trim, sliding glass door, and a broad lawn.
VIEW PHOTOS
Courtesy of EXP REALTY LLC, Sheri Boesch  Listing Contact: 888-883-8509 
$389,000

2027 E VALENCIA WAY E

4 Beds 2 Baths 1,522 Sq.Ft. 7,004 Sq.Ft.

Description

Under contract-accepting backup offers. Enjoy lower utility costs and energy-efficient living with solar panels! Located in Flood Zone X where flood insurance is currently not required, this beautifully updated home offers comfort, value, and peace of mind.

This move-in-ready 4-bedroom, 2-bathroom home features 1,522 heated square feet of thoughtfully updated living space. Recent improvements include a 2024 kitchen renovation new flooring (2024) a remodeled bathroom, roof (2020), HVAC (2021), and impact windows and doors (2023).

Situated on an oversized lot, there's plenty of room to create your dream backyard with a pool, outdoor kitchen, or tropical oasis. The spacious screened porch is perfect for relaxing or entertaining, while the large garage offers excellent storage.

Conveniently located near beautiful Gulf beaches, shopping, dining, parks, and everyday conveniences, this exceptional home combines modern updates, energy efficiency, and the best of the Florida lifestyle.

Share Property

Location

2027 E VALENCIA WAY E, CLEARWATER, FL 33764

Status

Active Under Contract
Sheri Boesch

Sheri Boesch

TITLE

Team Owner

Property Amenities

Interior
Laundry room In Garage
Appliances Built-In Oven, Dishwasher, Disposal, Dryer, Microwave
Flooring Vinyl
Total Bedrooms: 4
Full Bathrooms: 2
Other Interior Features Ceiling Fans(s), Living Room/Dining Room Combo, Primary Bedroom Main Floor, Thermostat, Walk-In Closet(s)
Area & Lot
Total area 1,522 Sq.Ft.
Lot Area 7,004 Sq.Ft.
Living area 1,522 Sq.Ft.
MLS® ID TB8490914
Year Built 1959
High School Largo High-PN
Middle School Largo Middle-PN
Elementary School Belcher Elementary-PN
View Description Garden,Trees/Woods
Architecture Styles Traditional
Type Residential
Status Active Under Contract
Exterior
Stories 1
Air conditioning Central Air
Heat type Electric, Solar
Water Source Public
Garage Space 1.0
Sewer Public Sewer
Other Exterior Features Private Entrance, Private Mailbox, Private Yard, Rain Gutters
Parking Ground Level
Lot Features City Limits, Landscaped, Level, Near Public Transit, Oversized Lot, Paved
Roof Shingle
Utilities Public
Finance
Sales Price $389,000
Real Estate Tax $4,443 yearly
Blue single-story house with a white garage, landscaped front lawn, and paved driveway.

360 Virtual Tour

Take a tour of this property
Blue single-story house with a white garage, landscaped front lawn, and paved driveway.

Schedule a Showing

We would love to show you our beautiful property. Please select your preferred date and time below. An agent will be in touch shortly to confirm your appointment.

Schedule a Showing

We would love to show you our beautiful property. Please select your preferred date and time below. An agent will be in touch shortly to confirm your appointment.

Thank you for your interest in 2027 E VALENCIA WAY E, CLEARWATER, FL 33764. We are reviewing your request and will be in touch shortly!

Mortgage Calculator

Estimate your monthly mortgage payment, including the principal and interest, property taxes, and HOA. Adjust the values to generate a more accurate rate.

All estimates are provided for informational purposes only. Actual amounts may vary.
$0,000 Your Payment 20 15 65
$0,000 Your Payment

Pinellas County

Ready to Make Your Next Move?

Your next move deserves clarity and confidence. Connect with Team Opulence to buy, sell, or invest with guidance rooted in honesty, strategy, and results that truly align with you.